
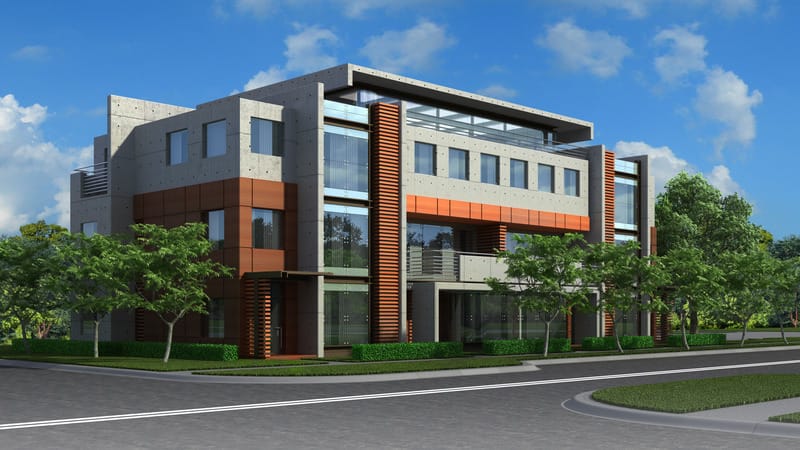
In the fast-paced world of architecture and real estate development, presenting a design concept involves far more than displaying floor plans or technical blueprints. Today’s clients, municipal planning boards, and investors expect to experience a space before laying a single brick. To bridge the gap between technical vision and client understanding, leading architecture firms rely heavily on photorealistic architectural visualizations.
High-end 3d rendering services have transformed traditional pitch meetings into immersive design walkthroughs. By accurately depicting physical lighting, natural textures, and spatial proportions, photorealistic visualization gives architects a distinct edge.
1. Eliminating Miscommunication and Design Ambiguity
2D drawings, elevations, and schematics make sense to trained architects, but non-technical clients often struggle to interpret flat blueprints. This gap frequently leads to mismatched expectations or costly late-stage revisions.
Photorealistic architectural rendering services translate complex CAD or Revit data into easily understandable visual stories. Clients can clearly see how natural light bounces across a hardwood floor at sunset, how structural glass panels frame outdoor landscaping, or how various materials interact within a space. By providing total visual clarity upfront, architects eliminate ambiguity, speed up decision-making, and secure client sign-offs with ease.
2. Elevating Design Storytelling and Emotional Connection
Architecture is fundamentally about human experience. Beyond square footage and load-bearing walls, a winning presentation evokes an emotional reaction.
Photorealistic 3D rendering sets a specific atmospheric tone through key artistic details:
- Accurate Lighting Simulations: Showcasing how ambient, task, and natural light transition throughout the day.
- Realistic Textures & Finishes: Displaying the exact gloss of marble countertops, the grain of warm timber cladding, or polished concrete surfaces.
- Contextual Environment: Integrating real-world surroundings, lush landscaping, nearby urban skyline views, and subtle human activity to show scale.
When clients see a lifelike preview of their future home or commercial venue, they build an instant emotional connection to the project long before ground is broken.
| TRADITIONAL PITCH | PHOTOREALISTIC PRESENTATION | |
|---|---|---|
| Visual Format | 2D Blueprints & Flat Drawings | Lifelike 3D Imagery & Virtual Environments |
| Client Understanding | Low (Requires technical interpretation) | Instant & Intuitive (Clear spatial context) |
| Decision Speed | Slower (Subject to guesswork) | Faster (Confidence in final look) |
| Post-Design Changes | Higher risk during construction | Lower risk (Resolved in pre-construction) |
3. Faster Approvals and Streamlined Project Workflows
Winning over clients is only half the battle; architectural proposals must also pass strict municipal reviews, zoning boards, and heritage committees.
High-precision architectural rendering services let design teams show exactly how a structure fits within its existing neighbourhood context. Municipal reviewers can quickly evaluate sightlines, shadows cast on neighbouring lots, and exterior facade harmony. Resolving potential concerns during the pre-construction phase keeps project timelines on schedule and minimizes expensive on-site alterations.
4. Unlocking Early Marketing and Pre-Sales Success
For commercial real estate developers and residential builders, architectural presentations serve a dual purpose as powerful marketing collateral.
Photorealistic renders allow developers to launch marketing campaigns, list residential units, or pre-lease commercial spaces months or years before construction wraps up. Partnering with a dedicated visualization studio to create high-resolution exterior views, detailed interior shots, 3D virtual tours, and cinematic animations gives sales teams high-impact visual assets optimized for digital advertising, investor decks, and web platforms.
Transform Your Architectural Presentations with Endesign
Photorealistic 3D rendering is no longer just a luxury—it is an essential tool for winning bids, aligning stakeholders, and bringing bold architectural concepts to life with absolute confidence.
At Endesign, we partner with architects, interior designers, developers, and builders across North America to turn complex CAD drawings and BIM models into breathtaking visual realities. Whether you need photorealistic interior renders, wide-angle exterior visualizations, or immersive interactive experiences, our team delivers high-precision results tailored to your project goals.
Ready to elevate your next presentation? Visit Endesign today to view our portfolio or request a custom quote for your next project.