
3D Architectural Rendering Services
Bring Your Vision to Life Before Construction Begins
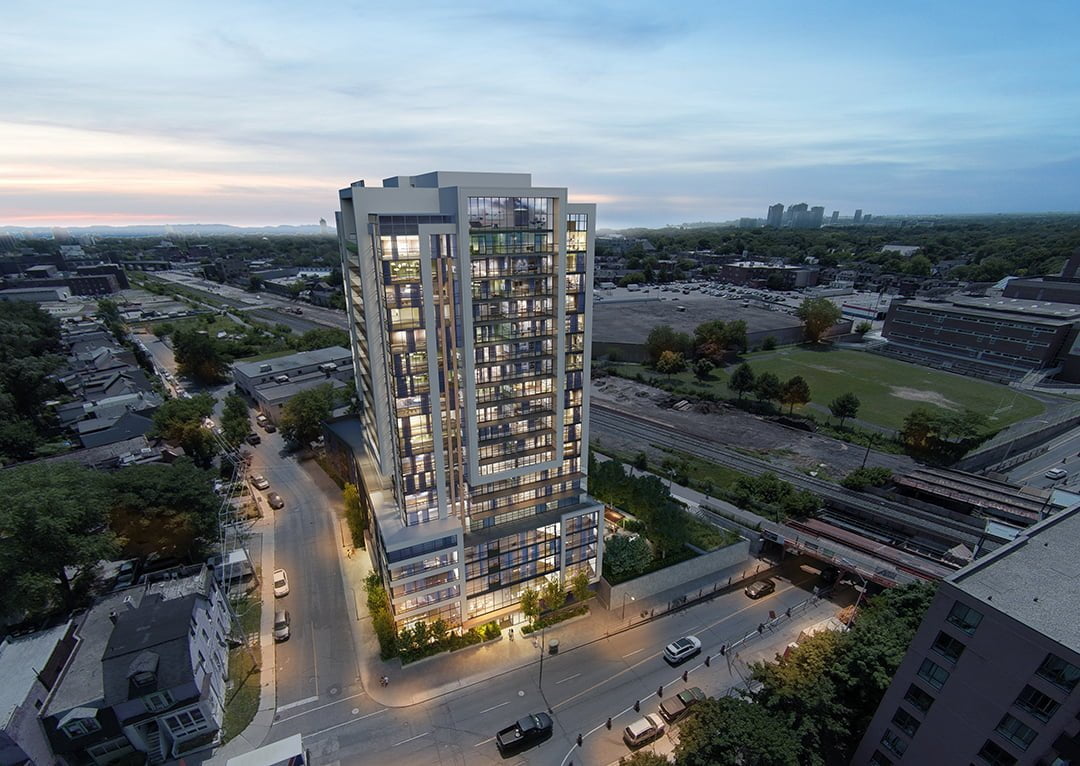
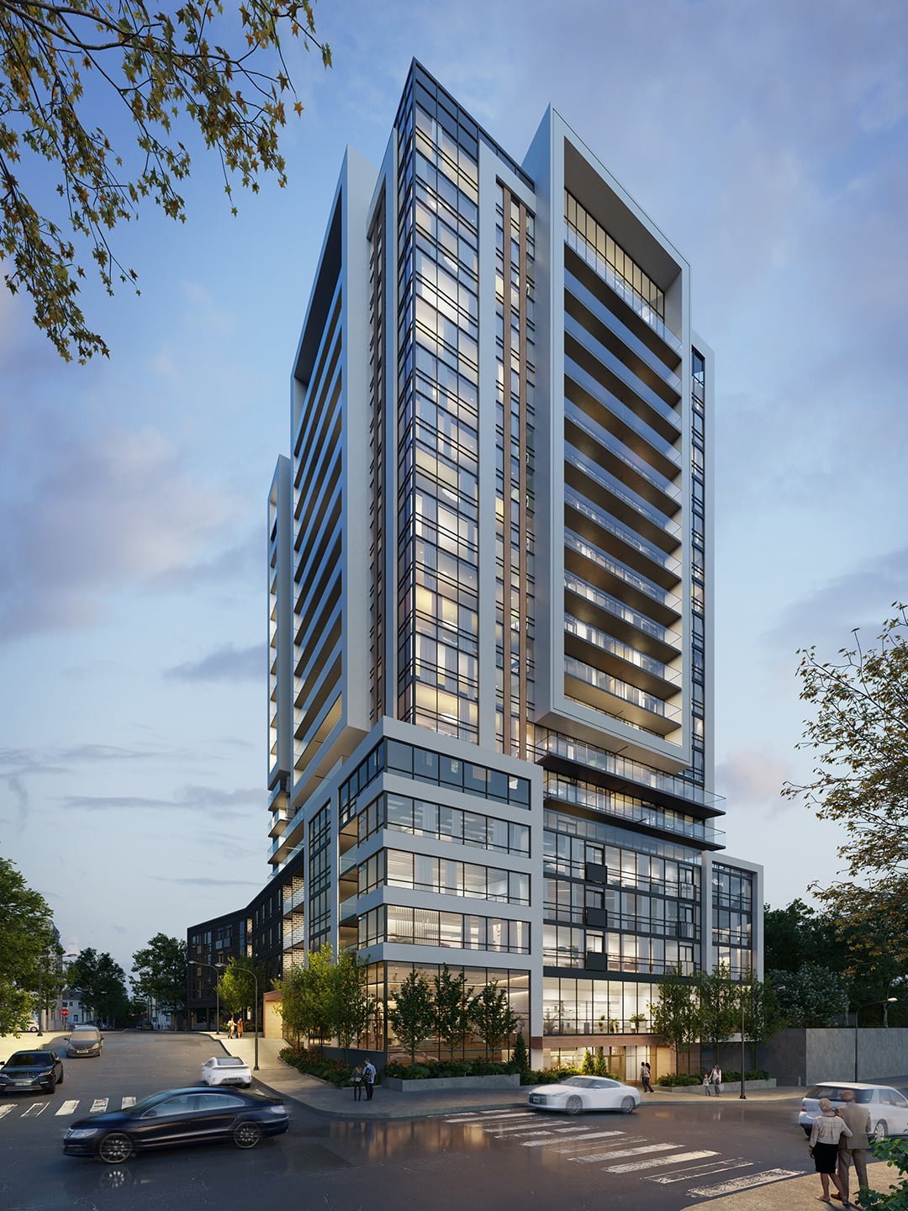
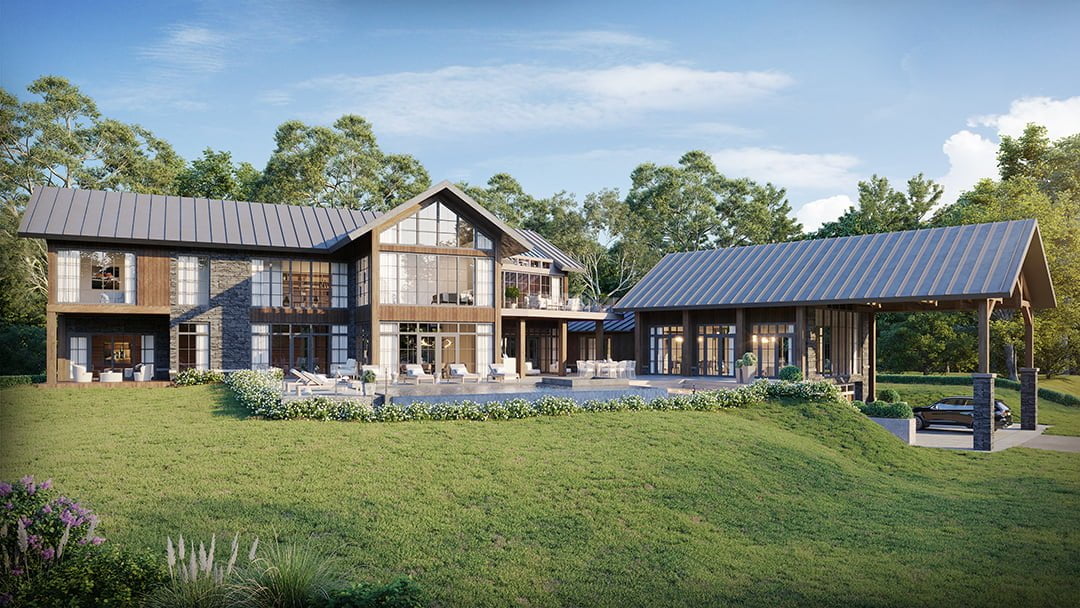

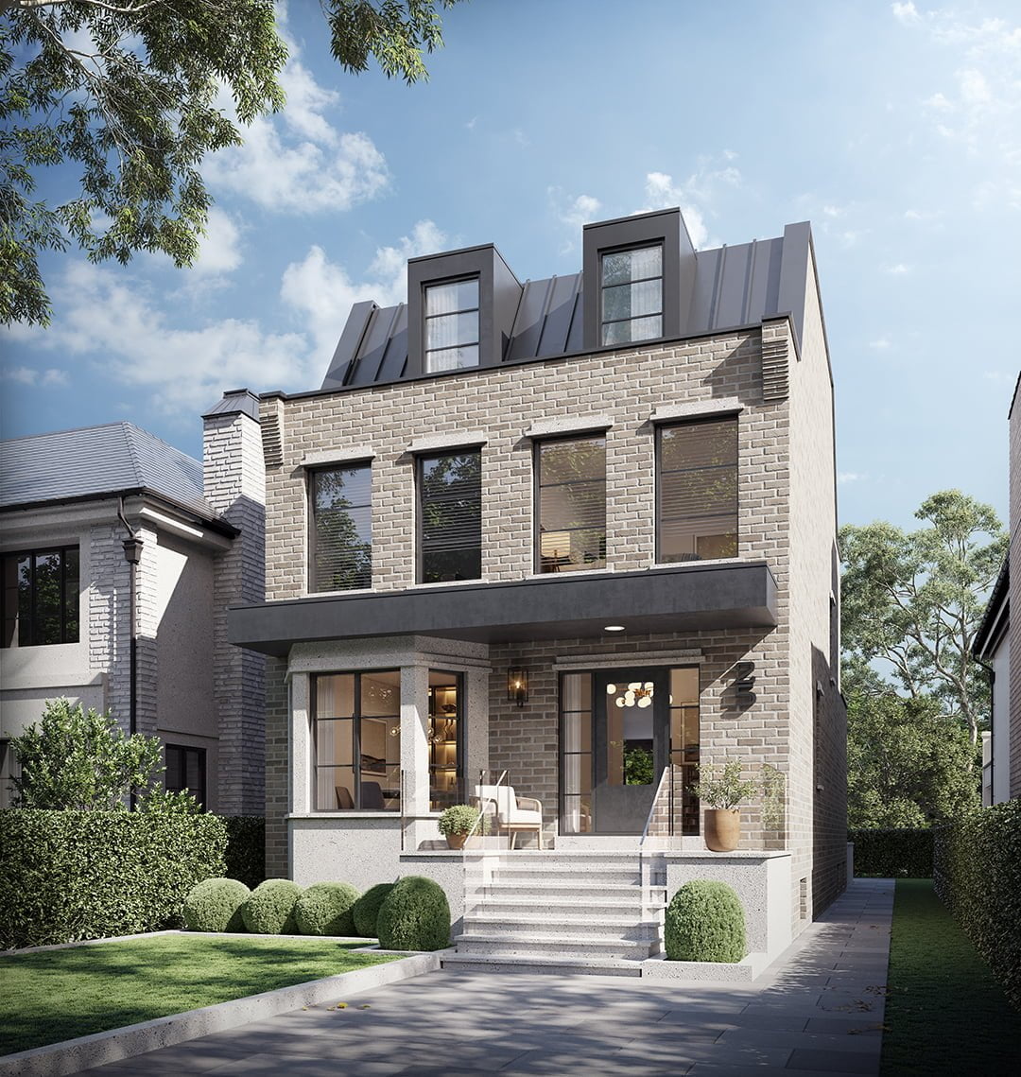
Exterior 3D Rendering










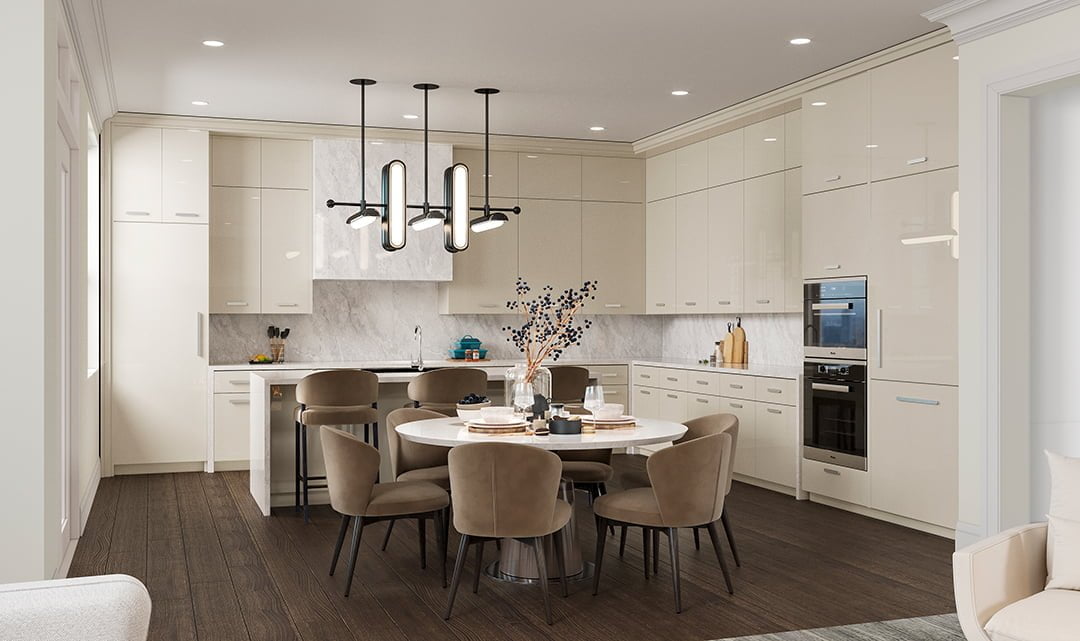
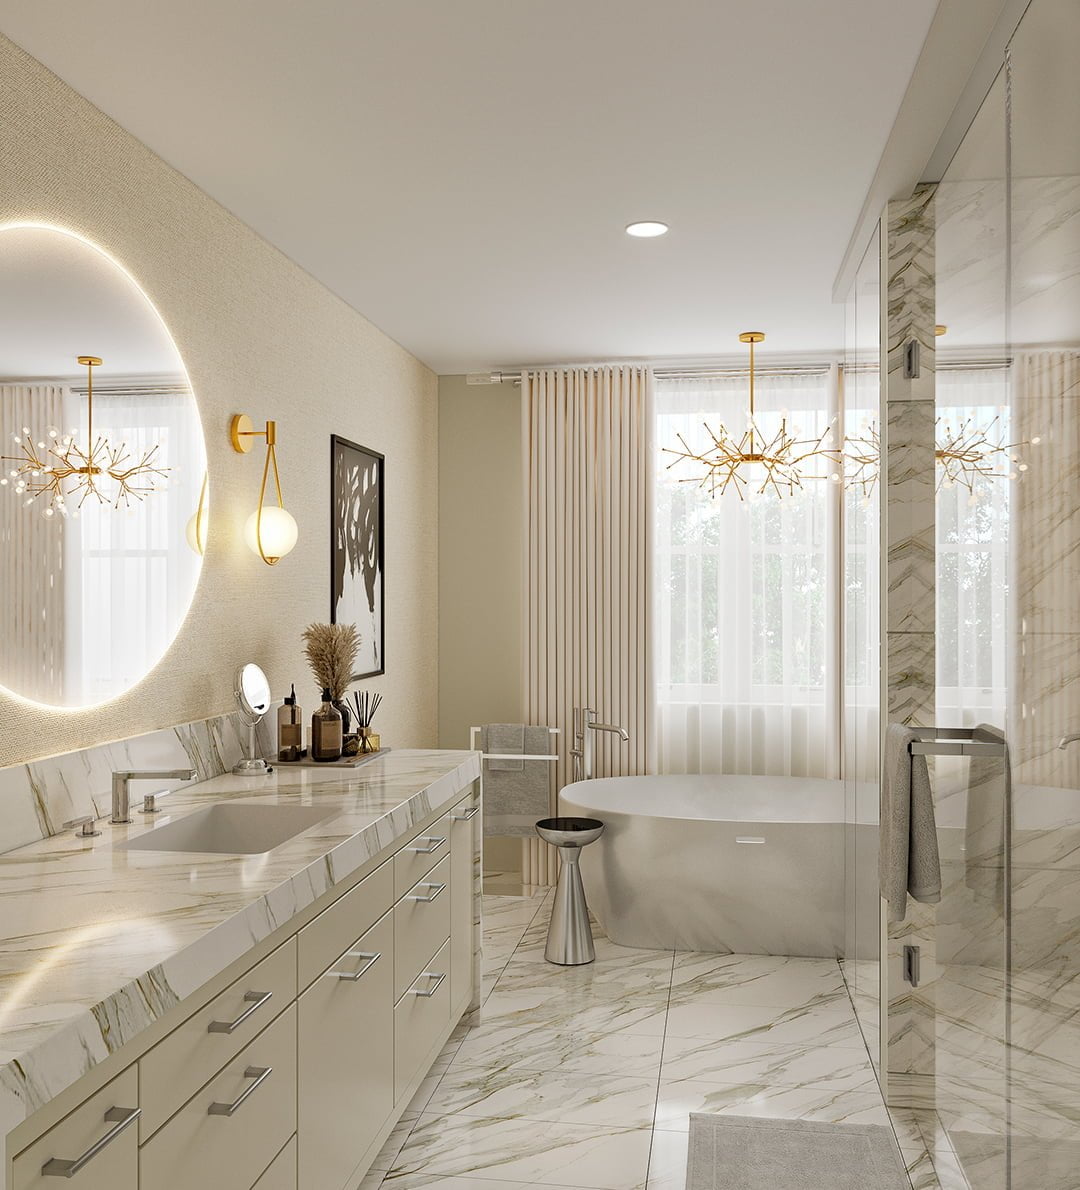
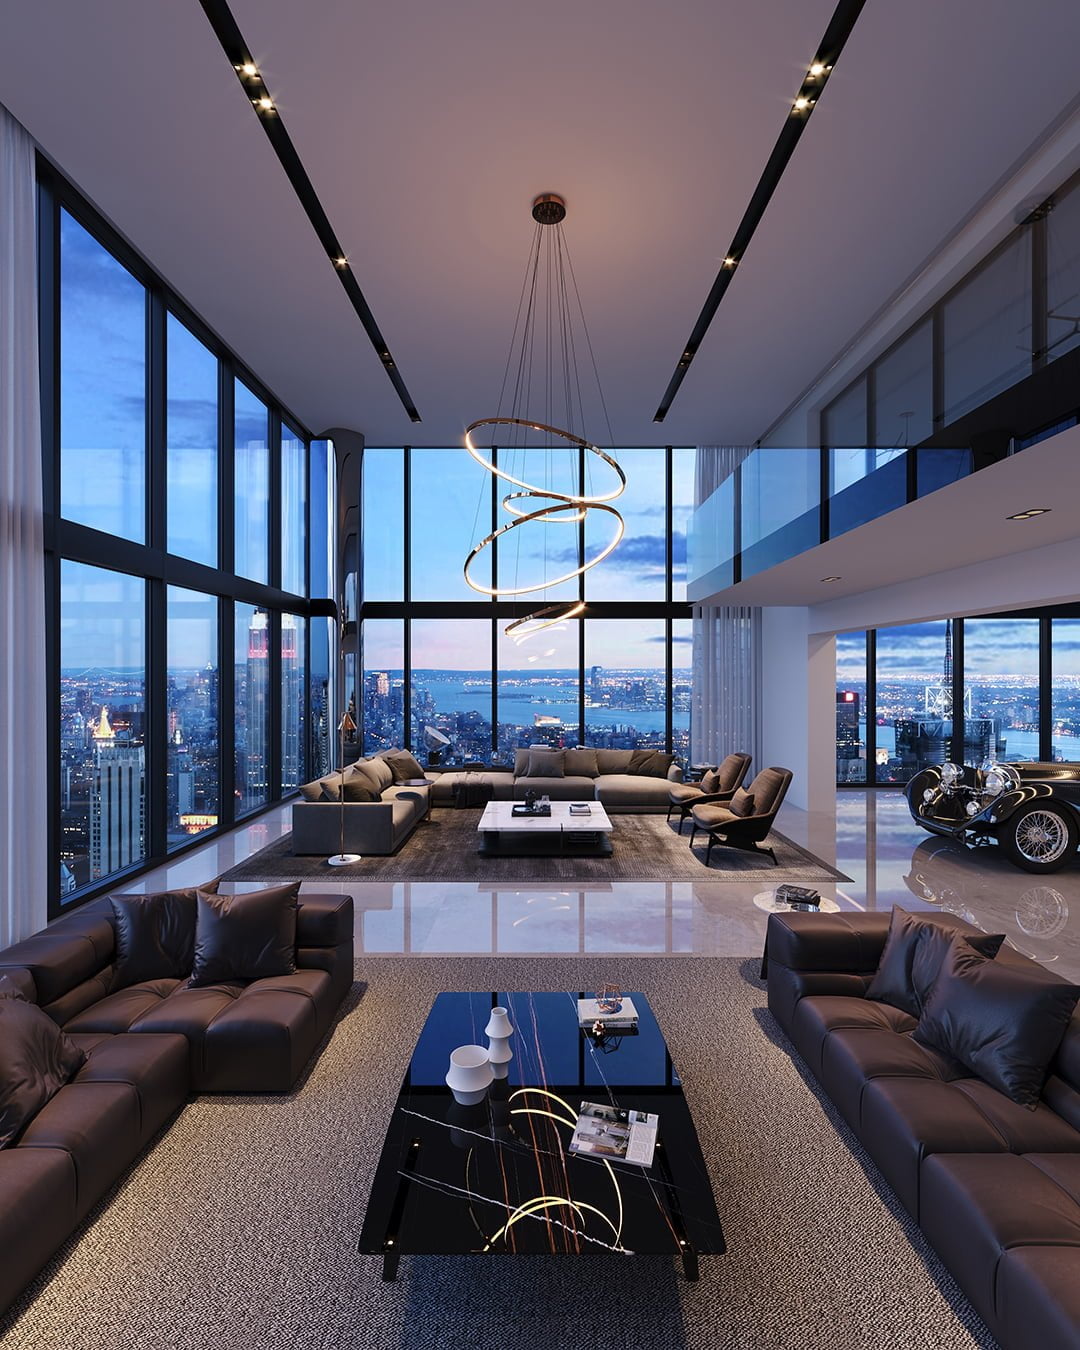
Interior 3D Rendering








What is 3D Architectural Rendering?
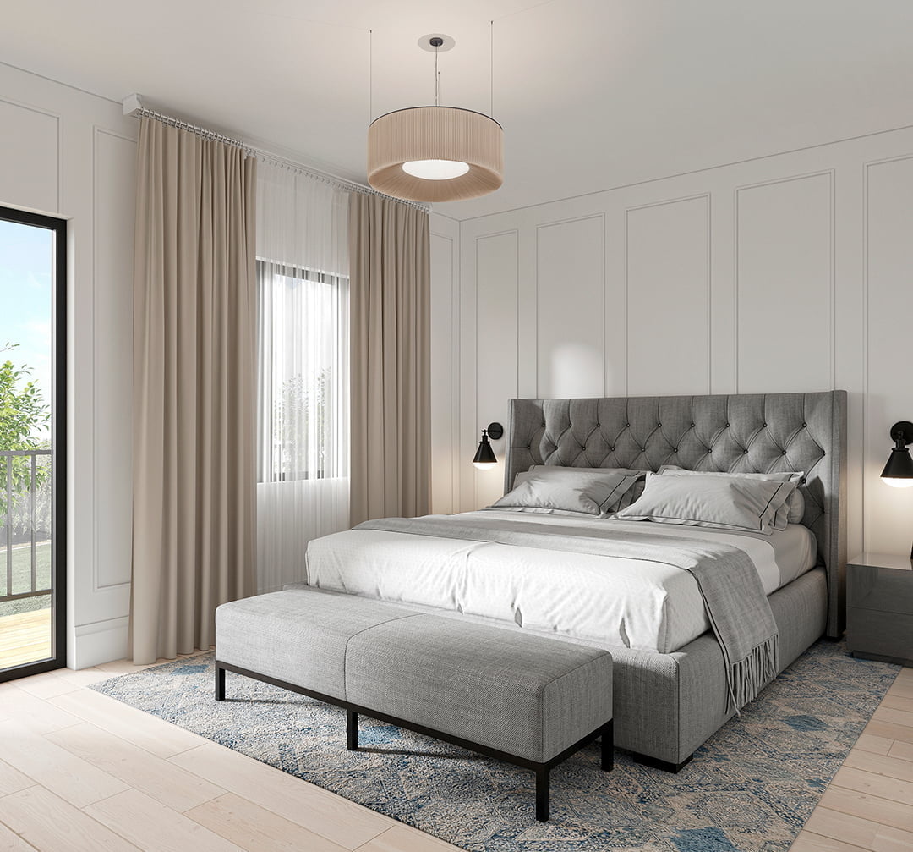
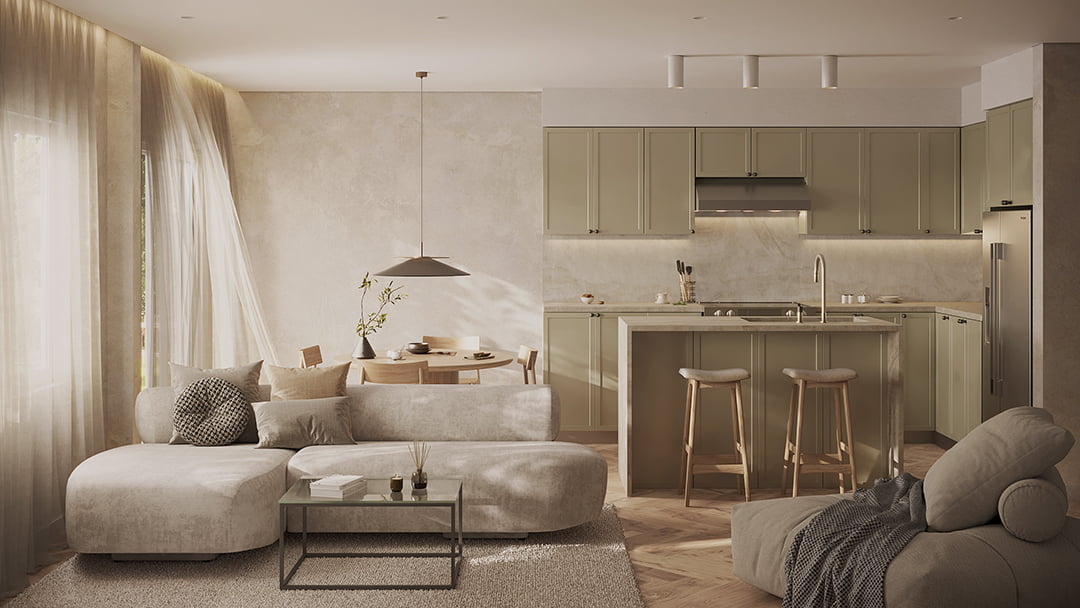
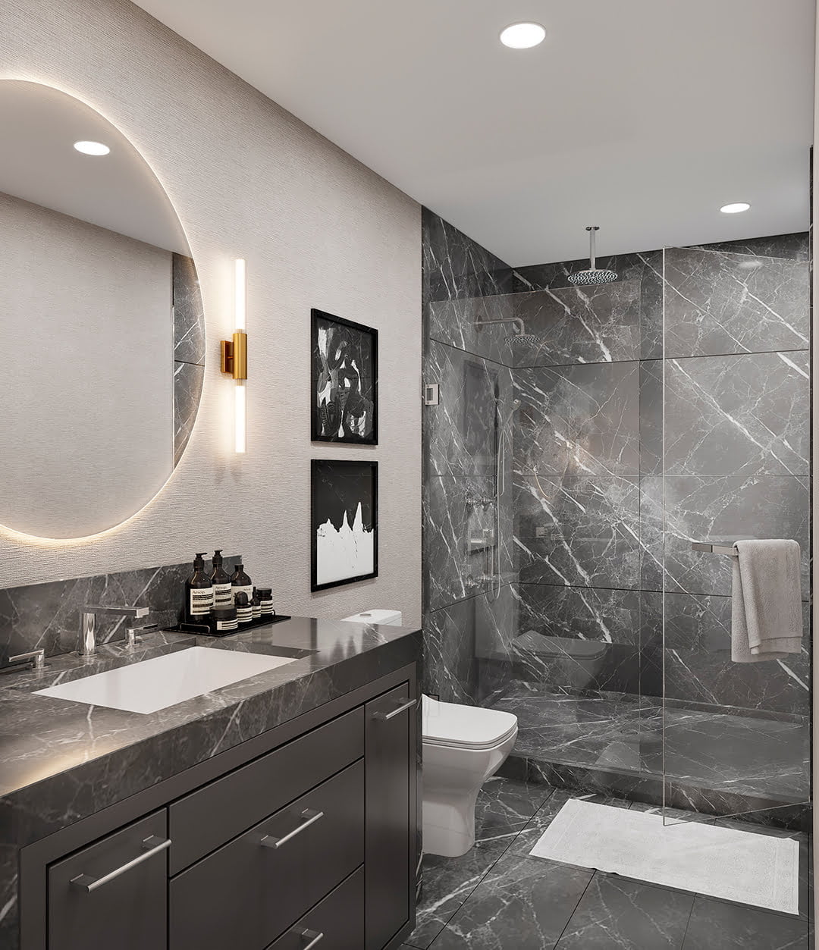

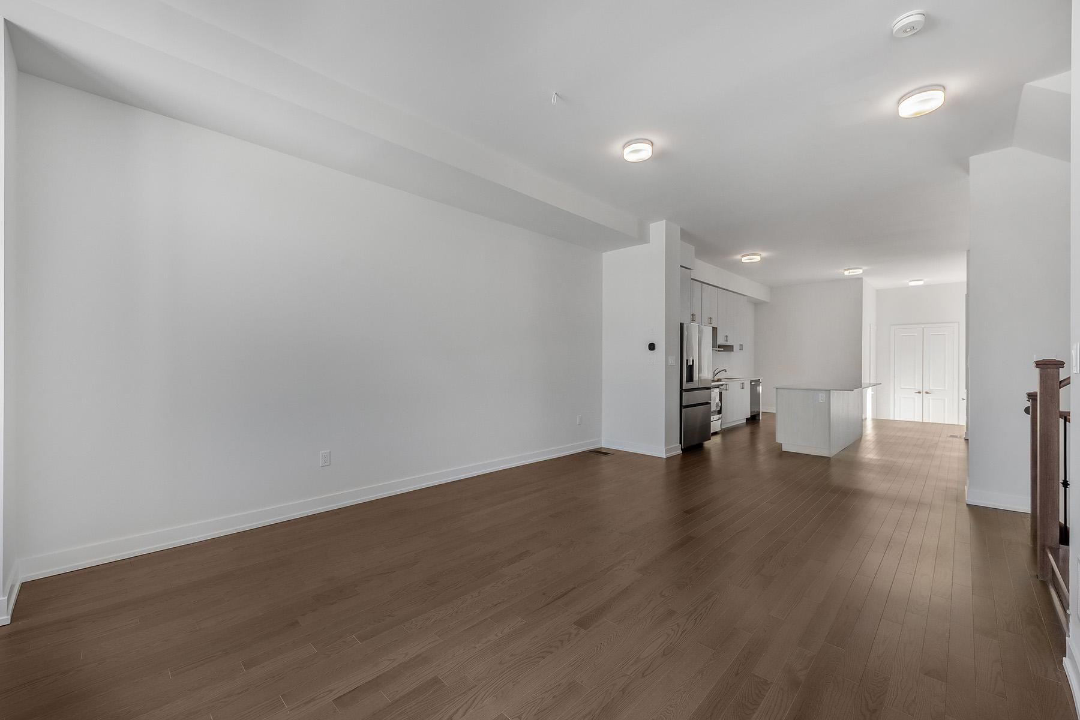
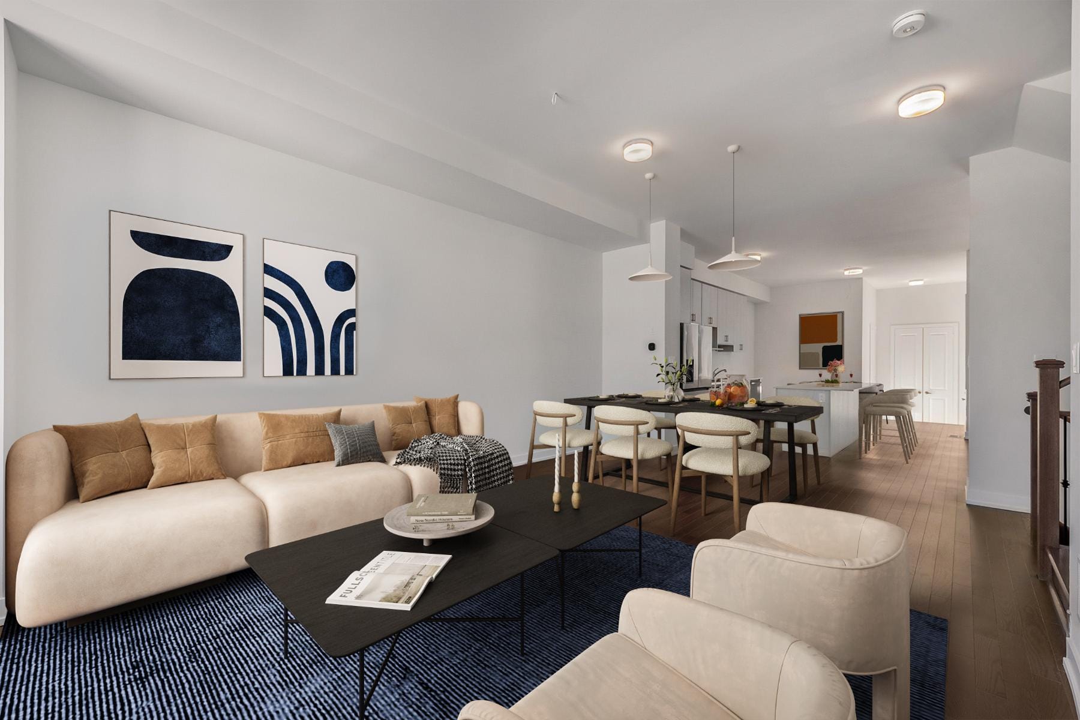
3D architectural rendering is the process of creating highly detailed, realistic 3D models of proposed architectural designs, including both interior and exterior spaces. These visualizations transform concepts, floor plans, and technical drawings into lifelike representations that showcase the finished building before construction begins.
EnDesign creates high-quality 3D architectural renderings and visual experiences that help architects, developers, builders, designers, and real estate professionals visualize, present, market, approve, and sell projects before they are built.
Bring Your Vision to Life — From Almost Any Source
Our Architectural Rendering Services
Exterior Renderings
Aerial & Bird's Eye Renderings
Streetscape Renderings
Site Plan Renderings
Commercial, Office & Workplace Renderings
Industrial & Manufacturing Renderings
Healthcare & Medical Facility Renderings
Hospitality & Retail Renderings
Isometric & Axonometric Views
Section & Cutaway Perspectives
Exploded & Assembly Views
Dollhouse & 3D Floor Plan Views
Master Plan & Community Renderings
Conceptual & Marketing Renderings
Product & Environmental Visualizations
3D Models & Digital Assets
CAD Drawings & Drafting Services
Shop Drawings
Why Use 3D Architectural Renderings?
Win Approvals Faster
Communicate design intent clearly to stakeholders, investors, municipalities, planning departments, and project teams.
Improve Marketing & Sales
Generate excitement, attract buyers, secure investors, and market projects before construction is complete.
Reduce Miscommunication
Help clients, consultants, contractors, and stakeholders better understand the design before construction begins.
Visualize Design Options
Compare materials, finishes, colours, layouts, and design alternatives with confidence.
Industries We Serve
• Real Estate Development
• Architecture & Design
• Construction
• Commercial & Office
• Industrial & Manufacturing
• Healthcare & Medical
• Hospitality & Retail
• Education
• Municipal & Government
• Residential & Multi-Family
From Concept to Completion
Whether you’re starting with a simple idea or a fully developed BIM model, EnDesign can bring your vision to life through photorealistic renderings, animations, virtual tours, interactive applications, and immersive VR and AR experiences.
Typical response time: Within 1 business day.
Send us your sketches, drawings, photos, reference images, CAD files, Revit models, or project brief, and our team will provide a customized proposal tailored to your project requirements.
Frequently Asked Questions About 3D Rendering
How Much Does 3D Architectural Rendering Cost?
The cost of 3D architectural rendering depends entirely on the scale and scope of your project. Factors such as the level of detail, number of renderings, and project requirements can affect the overall cost. Contact EnDesign today with your proposal, and we’ll provide you with a quote tailored to your project.
What Factors affect the price of a 3D rendering?
Several factors can affect the price of a 3D rendering project. These may include the level of realism required, the number of angles or views needed, and the complexity of the design. Additional services, such as 3D animations or virtual tours, can also affect the overall cost. EnDesign can review your project requirements and provide a customized quote.
How long does a 3D rendering project take?
The timeline for a 3D rendering project depends on the size and scope of your project. Once EnDesign reviews your requirements, we can provide a clear timeline outlining how long the project will take from start to finish.
How Can Professional 3D Rendering Reduce Rework And Save Time?
Professional 3D rendering helps validate design concepts and visual appearances before construction begins. By seeing how materials, finishes, layouts, and other design elements will look in advance, you can make changes before committing construction materials, labour, and time. This can help reduce costly rework and keep your project moving efficiently.

Info
Address
Toronto
130 King StreetWest Suite 1800 Toronto,
Ontario M5X 1E3 Canada
Phone
1-844-736-3379
Address
New York
99 Hudson Street 5th Floor
New York, New York NY 10013
United States of America