US Case Study · Alvarado, Texas
Reata Ranch Commercial Development Renderings for Powell Family Group, Alvarado, Texas
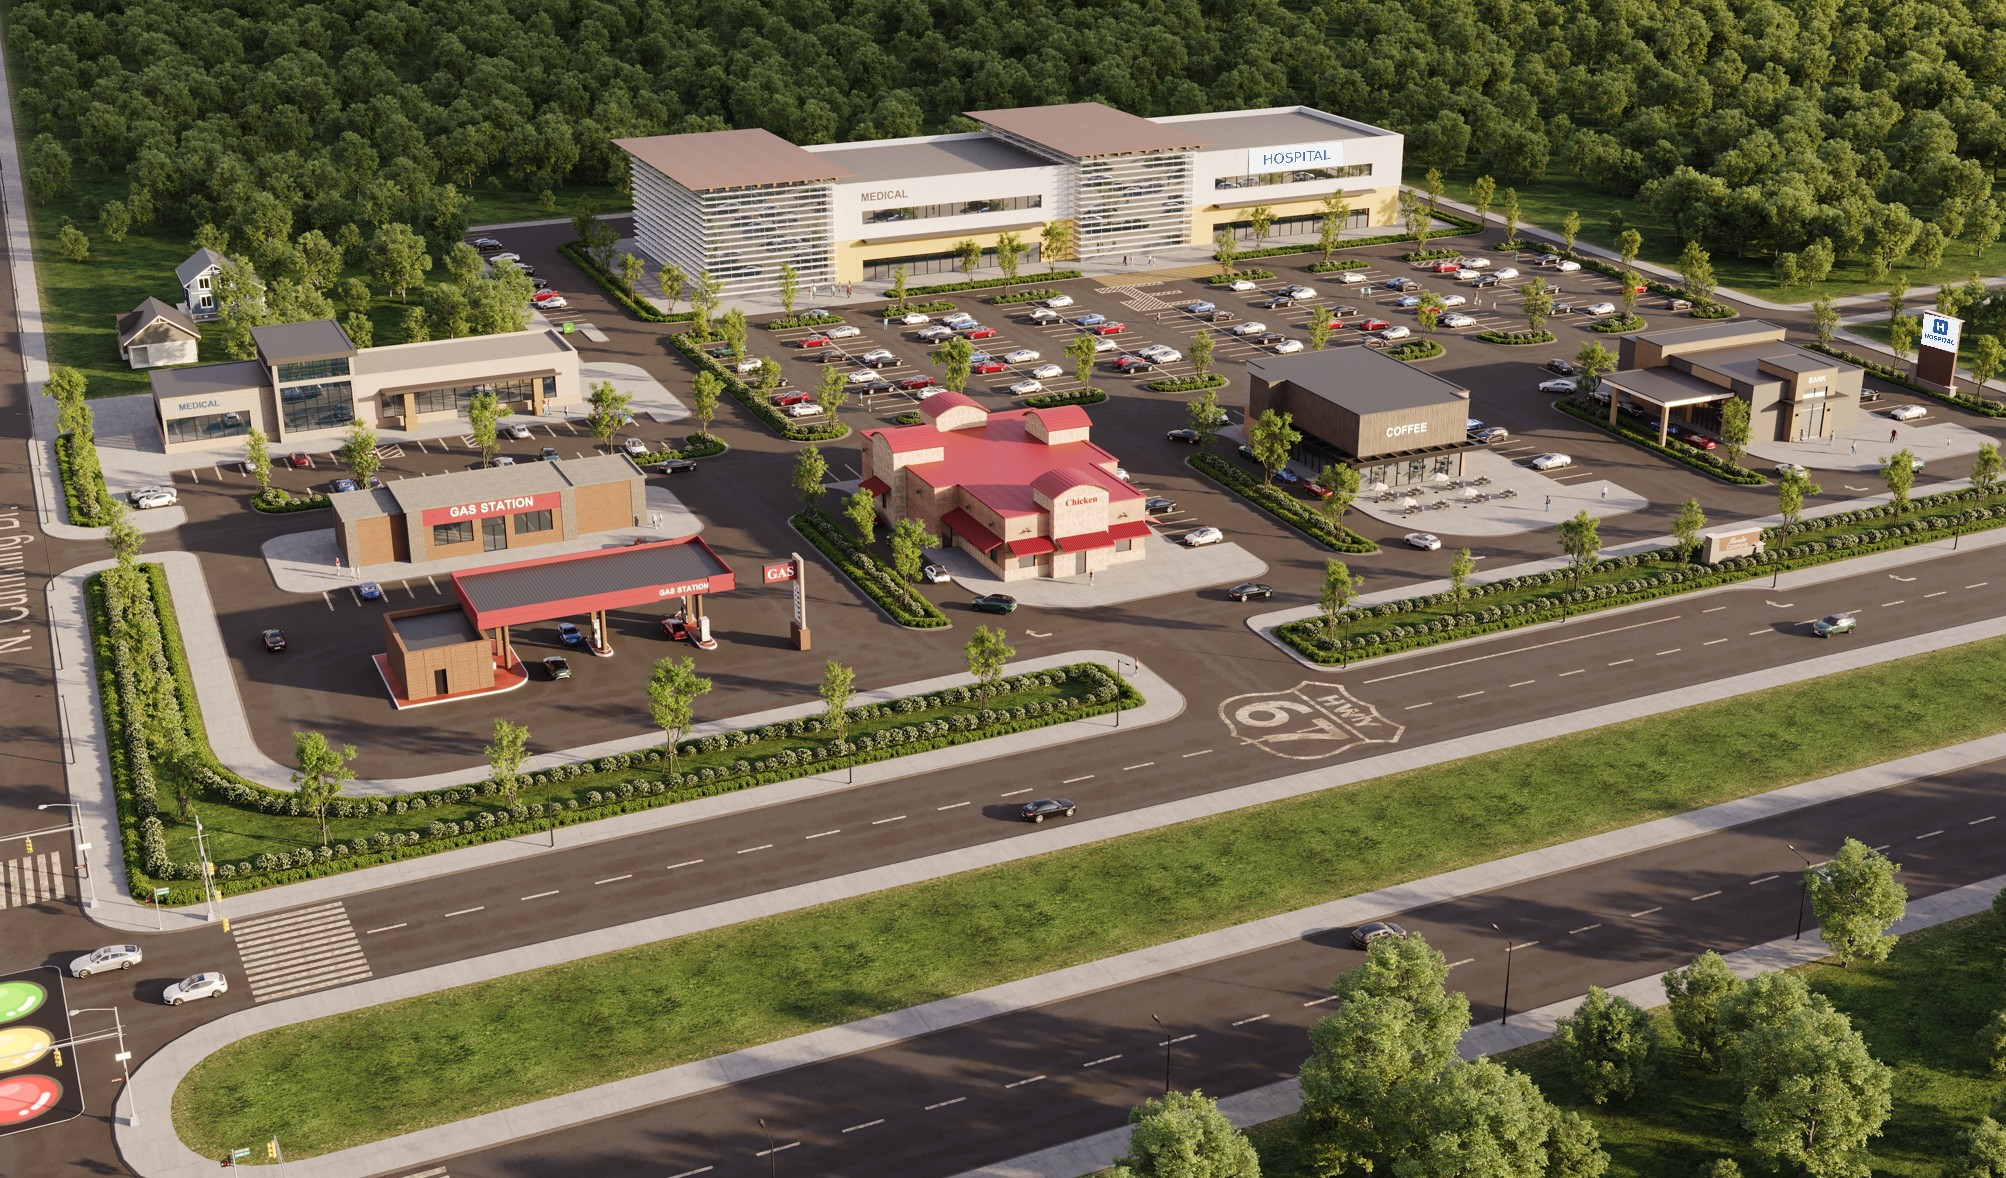
Aerial renderings of a mixed-use development, for a client we have worked with for three years.
The client
Powell Family Group is a family office that invests in real estate and operating businesses, with developments in Texas and Idaho. For Reata Ranch, a new commercial development in Alvarado, Texas, it needed realistic renderings that showed the finished site before construction.
What we created
We produced three photorealistic renderings of the full development, including:
- An aerial view of the whole site along the highway, showing how every building, road and parking area fits together
- A three storey hospital building, a medical office building, a gas station, a restaurant, a coffee shop with a patio and a bank
- Landscaped medians, planted parking islands, signage and traffic, so the site looks open and busy
The result
After the first three renderings, Powell Family Group gave EnDesign a second, similar development. Three years on, we have worked together on several projects.
Planning a project in the US?
Send us your drawings and we will reply with a quote and timeline. We work on Eastern Time and invoice US clients in US dollars.