
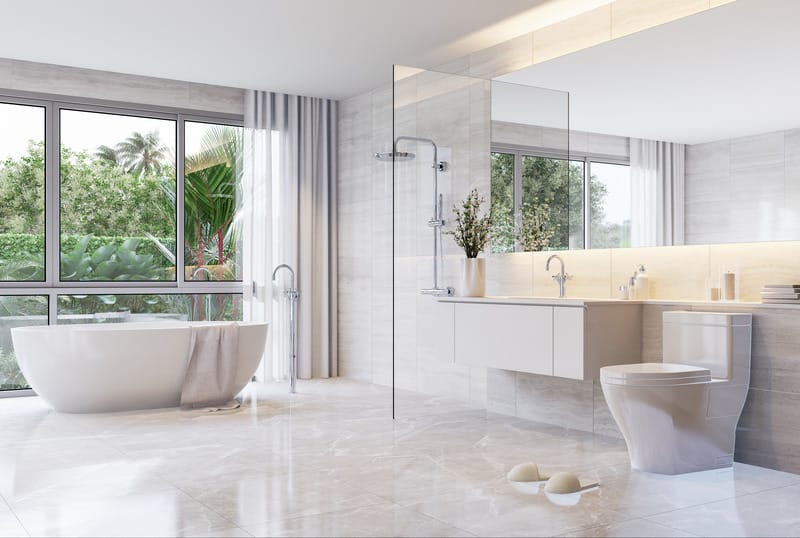
Bathrooms are among the most intricate spaces to design in any residential or commercial project. Despite their relatively small footprint, they pack in complex plumbing, specialized lighting, ventilation, and a dense combination of tile, glass, and fixture finishes. Translating a homeowner’s vision or a designer’s layout into reality through 2D blueprints alone often leaves room for misinterpretation.
That is where 3D rendering comes in. Modern architectural rendering bridges the gap between imagination and construction, offering an exact visual representation of a bathroom long before the first tile is laid. Here are the key advantages of using 3D rendering for bathroom design.
1. Precise Material and Texture Visualization
Selecting bathroom materials can be overwhelming. Combining porcelain floor tiles, marble backsplashes, matte black fixtures, and custom vanity woods requires a delicate aesthetic balance.
With 3D rendering, clients and designers don’t have to rely on small swatch samples or guesswork. High-definition renders accurately replicate light reflectivity, surface textures, gloss levels, and grain patterns. You can immediately see how a polished marble wall interacts with matte fixtures under ambient lighting, ensuring all finishes complement each other seamlessly.
2. Optimized Spatial Planning in Tight Spaces
Bathrooms require precise ergonomics. A door swinging into a vanity or a shower glass enclosure placed too close to a toilet can ruin the space’s functionality.
Architectural rendering makes spatial relationships clear in three dimensions. Designers can test layout variations, evaluate walk-space clearance, and optimize fixture positioning down to the millimetre. This visual clarity ensures the layout feels open and functional rather than cramped.
3. Accurate Lighting and Atmosphere Simulation
Lighting plays a crucial role in bathroom design—from functional task lighting around mirrors to ambient accent LEDs in shower niches.
Advanced 3d rendering algorithms simulate real-world light behaviour, including:
- Natural daylight: Sun placement through windows or skylights throughout different times of day.
- Artificial fixtures: The warmth, intensity, and beam angles of recessed spotlights, sconces, and LED strip lights.
Seeing how light bounces off wet surfaces, mirrors, and glass helps in placing fixtures correctly to avoid unwanted shadows or glare.
4. Cost and Time Savings During Construction
Making changes on paper during the design phase costs a fraction of making revisions during construction. Reworking tile layouts, moving plumbing lines, or swapping vanities mid-build can delay the project and inflate the budget.
By using high-quality architectural renderings, teams can identify and correct potential design flaws early. Clients can explore alternative tile patterns, colour schemes, or fixture designs in a digital environment, confirming every detail before ordering expensive materials.
5. Enhanced Client Communication and Faster Approvals
For architects, interior designers, and real estate developers, presenting 2D floor plans can sometimes result in client uncertainty. Clients may struggle to visualize scale, ceiling height, or overall mood.
Photorealistic 3d rendering eliminates ambiguity. A lifelike visual representation builds client confidence, speeds decision-making, and streamlines the approval process.
Transform Your Designs with Endesign
Whether you are remodelling a private residential ensuite or planning luxury bathrooms for a large multi-family development, 3D visualization ensures every detail is executed flawlessly.
At Endesign, we specialize in professional architectural rendering services that bring interior and exterior concepts to life with stunning accuracy. Partner with our visualization team to streamline your workflow, impress your clients, and bring your bathroom projects to reality with complete confidence.