
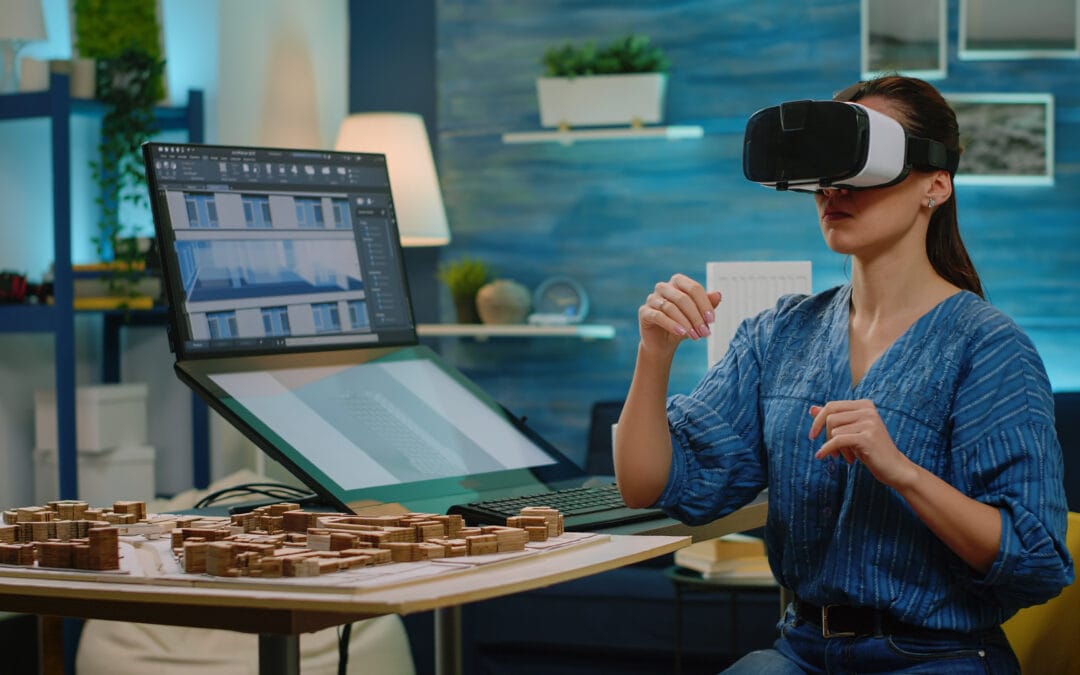
For years, architects have used drawings, 3D renders, and physical scale models to communicate their vision to clients. These tools remain valuable, but they can make it hard for clients to picture how a space will feel before it’s built. Architecture firms can also use VR Development Services to help clients understand, review, and give feedback on design concepts earlier in the process.
Where Traditional Presentations Fall Short
Many clients find 2D floor plans and static renderings hard to read. Scale, lighting, circulation, and the relationships between spaces are difficult to judge from a flat image. If a misunderstanding surfaces late in the design, or after construction begins, it can lead to costly changes and client dissatisfaction. Immersive visualization is one way to narrow the gap between design intent and client understanding.
Choosing the Right Format: 360° Tours or Fully Navigable VR
The term “VR” covers a few different things, and it helps to know which one fits your project.
360° Tours with Navigation Hotspots
A 360° tour uses pre-rendered images or panoramas. The viewer can look around from fixed points and jump between them by clicking hotspots, but cannot move freely. These tours are quicker and more affordable to produce and work on ordinary screens, phones, and headsets.
Fully Navigable VR Environments
A fully navigable VR environment is built in a real-time 3D engine such as Unreal Engine or Unity. Users can walk through the space, choose their own route, and view it from any position. This is the format usually meant by Architectural VR, and it takes more preparation and development time. Neither option is better in every case. A 360° tour may be enough for a quick concept review, while a navigable environment suits detailed design discussions.
How VR Helps Clients Understand a Proposed Design
With Architectural VR, clients can put on a headset and move through a to-scale digital model of the proposed space. This helps communicate the scale of rooms and ceilings, the layout and how spaces connect, the proposed materials and finishes, and how lighting may behave based on the lighting setup in the model. A VR model is a representation of the proposed design, not the finished building, and the final result will vary with construction, material sourcing, and real-world conditions. Its value lies in helping clients understand and respond to the design more confidently.
Potential Benefits for Architecture Firms
Firms using immersive presentations may see some of the following benefits:
- Faster approvals: clients who understand a design may feel more comfortable signing off.
- Fewer revisions: spatial misunderstandings may surface before construction begins.
- More collaborative presentations: clients can explore the model and comment directly.
These outcomes depend on the project, the client, and how the VR experience is used, so they are possibilities rather than guarantees.
In-House Capability vs. Specialized Studios
A good VR experience takes more than importing a 3D model into a headset. It involves optimizing geometry, setting up materials and lighting, and building navigation that non-technical clients can use comfortably. Some firms build this capability in-house, while others partner with a dedicated VR and AR Development Company for experience with real-time engines, dedicated production capacity, and the flexibility to scale from a single walkthrough to a continuing pipeline of projects. This lets the architecture team stay focused on design while the technical production is handled separately.
What to Know Before You Start
Drawings and Models You’ll Need
The starting point is usually a 3D model of the design, such as a Revit, SketchUp, Rhino, or ArchiCAD file, or an exchange format like FBX or IFC. Floor plans, elevations, sections, material schedules, and lighting information also help. The more complete the model, the more accurate the experience, and areas that are still conceptual can be shown as simple massing or placeholders.
Devices for Viewing the Experience
The right device depends on where and how you present:
- Standalone headsets (such as Meta Quest) are portable and need no computer, which suits client meetings.
- PC-connected headsets support higher visual quality for large or detailed scenes.
- Desktop or browser viewers allow remote reviews and suit clients who prefer not to wear a headset.
Some people experience motion discomfort in VR, so it’s worth offering a screen-based option and keeping sessions short.
Handling Design Changes
Designs evolve, so it’s worth agreeing on a process at the start. Typically, the updated model is sent to the development team, who re-import it and refresh the affected materials and lighting. Small changes, like swapping a finish, are usually quicker than major changes to layout or geometry. Agree in advance on the number of revision rounds, how updates are delivered, and the expected turnaround time.
Extending the Experience On Site with AR
VR suits immersive walkthroughs, while augmented reality (AR) places digital models over the real job site through a tablet or phone. AR can be useful for site visits, stakeholder discussions, and pre-construction marketing. Firms that want both often prefer to work with a single VR and AR Development Company rather than coordinate several vendors.
Starting Small: Your First VR Project
You don’t need to change your whole workflow at once. Many firms begin with a single walkthrough for one important project and expand from there. An experienced provider of VR Development Services can handle the technical work and turn your architectural model into an interactive, real-time experience.
Final Thoughts: Communicating Design Intent Clearly
Client expectations are changing, and immersive tools give architects another way to communicate design intent. Whether it’s a 360° tour or a fully navigable model, the goal is the same: helping clients understand the proposed design so they can give better feedback earlier.
If you’re an architect or design firm looking to add immersive visualization to your client presentations, Endesign offers VR Development Services tailored to your projects, from concept walkthroughs to fully navigable builds. Get in touch to discuss your next project.
Frequently Asked Questions
What are VR Development Services in architecture?
VR Development Services involve creating interactive, to-scale 3D environments that allow clients to move through a proposed building design before construction. They can help clients better understand the space and provide feedback during the design process.
What software is used to build architectural VR experiences?
Architectural VR experiences are commonly built using real-time 3D engines such as Unreal Engine or Unity. These platforms support interactive navigation, materials, lighting, and other elements of the proposed design.
Can VR and AR be used together for architectural projects?
Yes. VR can be used for immersive walkthroughs of a proposed design, while AR can overlay digital models onto physical environments such as construction sites. Using both can support different stages of design review and project discussions.