
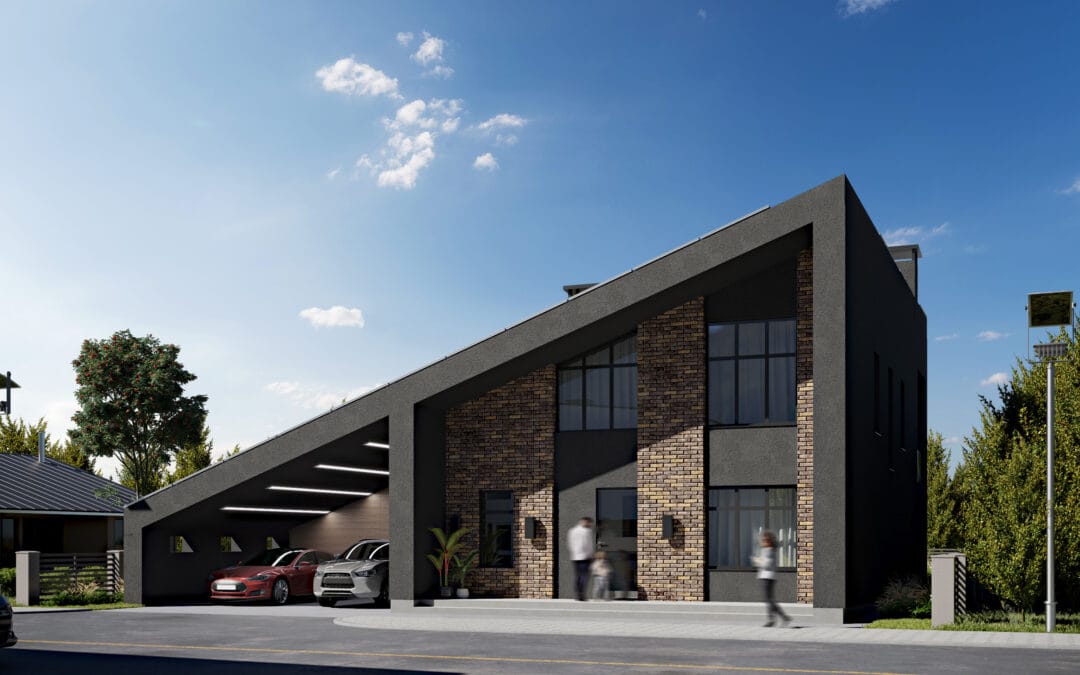
We work with custom home builders and design-build contractors at four points in a project: the proposal, design development, pre-construction selections, and marketing once the home is finished. Each stage needs a different deliverable. This guide covers what to produce when, how to use renderings to present finish options, and what to send us to get started.
| Stage | Deliverable | What it does |
| Proposal or bid | 1 exterior, 1 key interior | Wins the contract and makes your assumptions visible |
| Design development | Massing or quick real-time views | Tests options while the design still moves |
| Pre-construction | 2 exteriors, 3 to 5 interiors, floor plan | Reviews client selections before ordering |
| Selections and upgrades | Finish variants of existing views | Presents upgrade options side by side |
| Construction | Reference views for trades | Clarifies intent on detail the drawings describe poorly |
| Completion and marketing | Reuse of the full set | Website, portfolio, social media, awards submissions |
Pre-construction is where renderings do the most work. Selections reviewed before ordering can still be reconsidered, and finish variants reuse a model that already exists.
Our process for residential work is on the how it works page, and floor plan deliverables sit on our 3D floor plan renderings page.
How do renderings help you win the bid?
At proposal stage you are usually one of several builders quoting from the same drawings. The client is comparing numbers they do not fully understand against a design they cannot fully picture.
A rendering makes your assumptions visible. Two builders quoting the same plan set can be pricing different houses, because each has made different assumptions about finishes and detail. Showing yours lets you defend a higher number against a competitor who quoted lower by assuming less.
It also changes the conversation. A client looking at a picture of their house asks about island size and window placement. A client looking at a spreadsheet asks why you cost more than the other bid.
The honest counterweight is that a bid-stage rendering is produced before a contract exists. Builders commonly reserve them for shortlisted or higher-value opportunities, or fold the cost into a paid pre-construction or design agreement.
We compare the bid-stage options in 3D Rendering vs Traditional Sketching: Which Is Best for Your Project?.
How do you use renderings to present finish options?
Show the upgrade beside the standard specification, with the price difference stated on the same page. The comparison does the work, without a salesperson describing a finish the client cannot picture.
The method is straightforward. We render the base specification first. Once the model, materials, lighting and camera exist, producing the same view with alternative cabinetry, flooring or countertop is lighter work than the original image, because only the material assignments change. A kitchen rendered three ways gives your client one image per option from an identical angle, which is the comparison a showroom cannot offer.
Bring the options to the selections meeting together, with the allowance difference stated against each. This addresses the two usual reasons clients decline upgrades: they cannot visualise the difference, and they suspect they are being sold something that will not be visible once the room is furnished.
It also documents the decision. A client who approved a specification while looking at an image of that specification has a clearer record of what was agreed than one who approved a line on a spec sheet.
The same approach works for exterior decisions clients find hard to judge from samples: brick and mortar combinations, window frame colours, garage door styles and roof colour. These are chosen from small physical samples that behave very differently at full scale across an entire elevation.
There is practical guidance on presenting interiors in 6 Tips to Make Your Interior Renderings Captivating.
Can renderings help you identify changes earlier?
They can surface the kind of change that construction research identifies as most costly, though the evidence is indirect and worth stating precisely.
Research on 359 projects in the Construction Industry Institute database found that design errors and omissions, together with owner changes, increased construction costs more than other sources of rework. The Construction Industry Institute states that on a typical project, rework costs between 2 and 20 percent of the contract amount. CII research on the Field Rework Index also notes that although rework appears in the field, its roots lie in the design and project definition phases.
A separate 2018 US survey by PlanGrid and FMI attributed 48 percent of US construction rework to poor project data and miscommunication, putting that portion at roughly $31.3 billion. That figure covers rework attributed to data and communication problems specifically, not rework as a whole and not the broader cost of non-optimal activity.
Two caveats matter. Most of the CII research draws on industrial construction projects and dates from the 2000s, so a custom home is a different type of project and the figures should be read as directional. And we are not aware of a published study that isolates 3D rendering as the variable in change order reduction, so we make no claim about a measurable reduction.
What the research supports is the direction of the mechanism. Design and owner-driven changes carry the greatest cost impact, and their roots sit in the early phases. Renderings sit in that early phase. A client who sees a kitchen before the cabinets are ordered has the opportunity to raise a change at a point where it is easier to accommodate than after installation.
Sources: CII, A Guide to Construction Rework Reduction; Hwang et al., Measuring the Impact of Rework on Construction Cost Performance (2009); Autodesk summary of the PlanGrid and FMI Construction Disconnected report (2018).
Related reading: How Visual 3D Renderings Are Disrupting the Construction Industry.
What do you need to send us?
Builders usually hold most of this already, which is why residential quotes move faster than developer work.
- Floor plans and elevations in DWG, RVT, SKP, 3DM or PLN. Dimensioned PDF plans work, but we have to rebuild the model from them.
- Ceiling heights and any bulkheads, coffers or vaulted sections.
- Kitchen and bathroom elevations, since built-in joinery is what clients scrutinise most closely.
- Exterior material schedule: brick or cladding type, roofing, window frame colour, garage door, railings.
- Interior finish schedule with product names. Specific selections prevent the revision round that vague descriptions tend to generate.
- Site plan, orientation and any grading, which matters on sloped lots and walkout basements.
- Site photographs if the lot exists, and neighbouring house photographs for infill work.
- Camera positions marked on the plan, or a note on which rooms matter most to this client.
- Any standard specification you use across homes. We can build a reusable material library from it and apply it to later projects.
There is a useful companion piece in Things to Consider When Working With a 3D Home Design Service.
How long does it take, and how do revisions work?
Turnaround depends on the number of views, whether interiors are included, the format and completeness of your drawings, and how quickly feedback comes back. We confirm the schedule in writing when we quote your project.
Residential projects run through two review points. The first is a grey-scale review, confirming camera angles, framing and proportions before any materials are applied. The second is the draft render review, covering materials, lighting, furniture and mood. Most comments belong at the second gate.
Revision rounds are agreed and confirmed in writing with your quote. A round means one consolidated set of comments across the full image set. In general, changes to how the design is depicted sit inside the agreed rounds, while changes to the design itself after the model is approved are quoted as additional work.
| Typically inside an agreed round | Typically quoted as additional work |
| Swapping a material, finish or paint colour | Moving walls or changing the floor plan |
| Adjusting lighting intensity or colour temperature | Adding or resizing windows after modelling is approved |
| Replacing furniture or decor items | Redesigning built-in joinery |
| Camera framing adjustments before final rendering | Adding camera views beyond the agreed count |
| Colour grading and mood adjustments | Adding a room or elevation not in the original scope |
Incomplete finish schedules and fragmented feedback are the two most common causes of overrun on residential work. Builders who send a complete schedule at the outset and return one consolidated set of comments at each gate consistently get faster delivery.
When is 3D rendering not worth it for a builder?
Three cases are worth naming.
Spec homes at the volume end. If you build the same models repeatedly at modest price points, one rendering set per model amortised across many homes makes sense, but a bespoke set per house does not.
Very small renovations. On a modest bathroom or single-room project, a rendering package can represent a meaningful share of the contract, and a showroom visit with a sample board often does the job.
Design still in flux. Renderings commissioned before the plan settles will be revised alongside it, and design changes after modelling are quoted as additional work. Massing studies are the lighter tool until the drawings stop moving.
One case that is often assumed and should not be: clients who read drawings fluently. Architects, engineers and repeat clients may not need a rendering to understand the layout, but they still benefit from material and finish comparisons, from images that carry a proposal to a board or a spouse who does not read plans, and from marketing assets once the project completes. Drawing literacy removes one use for renderings, not all of them.
Related reading: When Do You Need 3D Rendering Services? and Renovating Your Home? Get a 3D Rendering First.
Frequently asked questions
What are residential 3D rendering services?
Visualization services producing images, floor plans and walkthroughs of a home before it is built. Builders and design-build contractors use them in proposals, in reviewing client selections before ordering, and in marketing the completed project.
What is design-build visualization?
The use of renderings, floor plans and walkthroughs across a design-build contract. The distinguishing feature is that one firm controls both design and construction, so the visuals inform decisions the builder also delivers.
Can you show two different finish options for the same room?
Yes, and it is one of the more efficient requests. Because the model, lighting and camera already exist, a finish variant is lighter work than the original image. Clients compare options best from an identical camera angle.
Can I use the renderings for marketing after the house is built?
Usually yes, though usage rights should be confirmed in writing, including whether images can be used in paid advertising and whether client consent is required to publish a private home. This is general information rather than legal advice.
Do I need an architect before commissioning renderings?
Not necessarily, but we need dimensioned drawings. We can work from builder-produced plans, draftsperson drawings or detailed sketches. Without reliable dimensions the model carries assumptions, and assumptions tend to surface as revisions later.
Can you work from a standard specification across multiple homes?
Yes. If you build to a consistent specification, we can build a reusable material library from it, which makes later projects faster to set up and keeps finishes consistent across your portfolio.
Send us your plans
We quote each project on its own scope rather than from a rate card. Send us your floor plans and elevations, a finish schedule if you have one, and a note on how many views you need, and we will come back with a quote specific to your project.
Start a project on our contact page, request a quote through our quote request form, or see residential work in our portfolio.