Any object · Any industry · Any software
3D Modeling Services
We model anything in 3D, from buildings and interiors to products, equipment and full environments, built from your sketches, photos, drawings or CAD files.
What is 3D modeling?
3D modeling is the process of building an accurate digital model of an object, product, building or space. It is the foundation for every rendering, animation, virtual tour and interactive 3D experience.
EnDesign builds clean, accurate 3D models for developers, architects, interior designers, manufacturers and brands. If it exists, or is still on paper, our team can model it.
What we model
Buildings and interiors
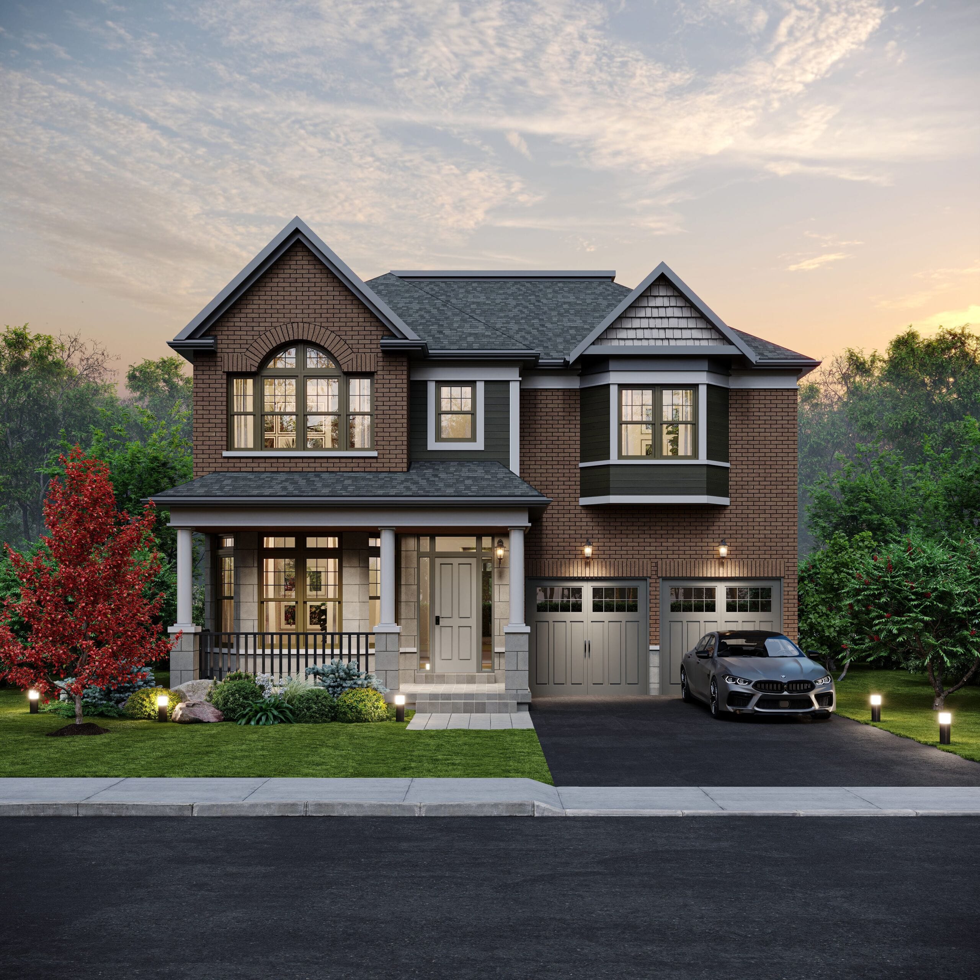
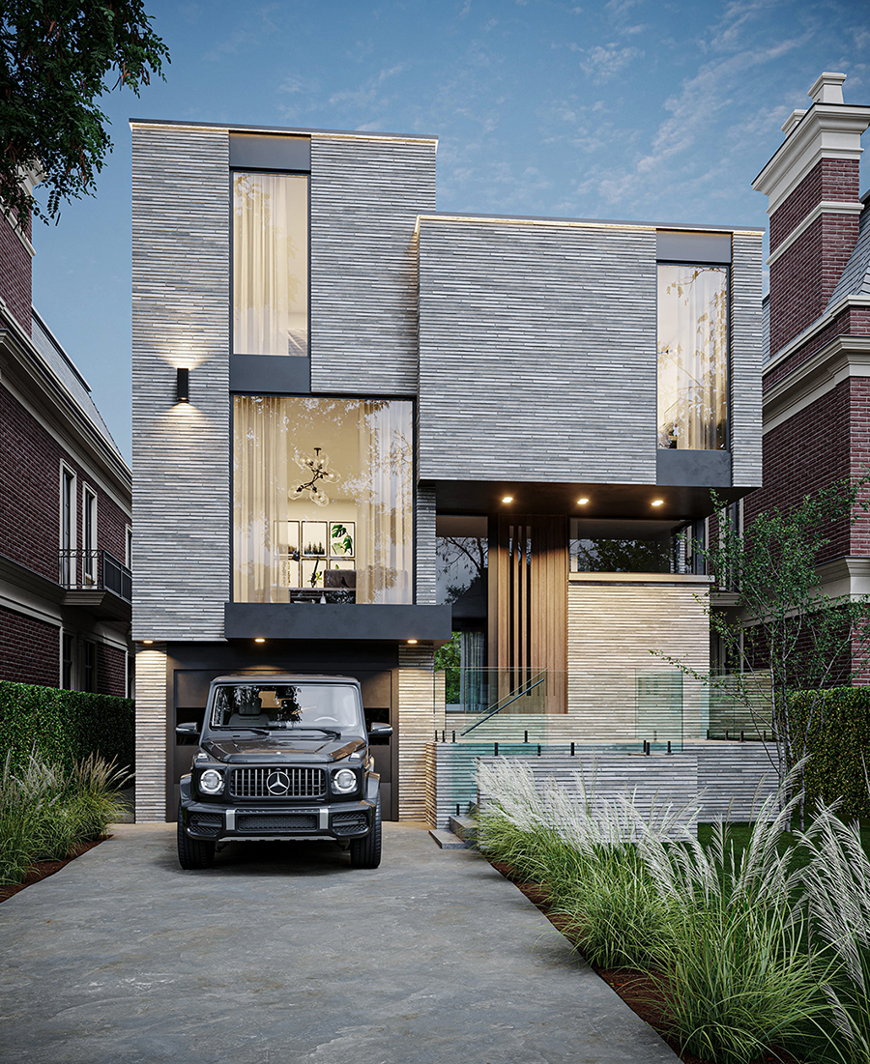
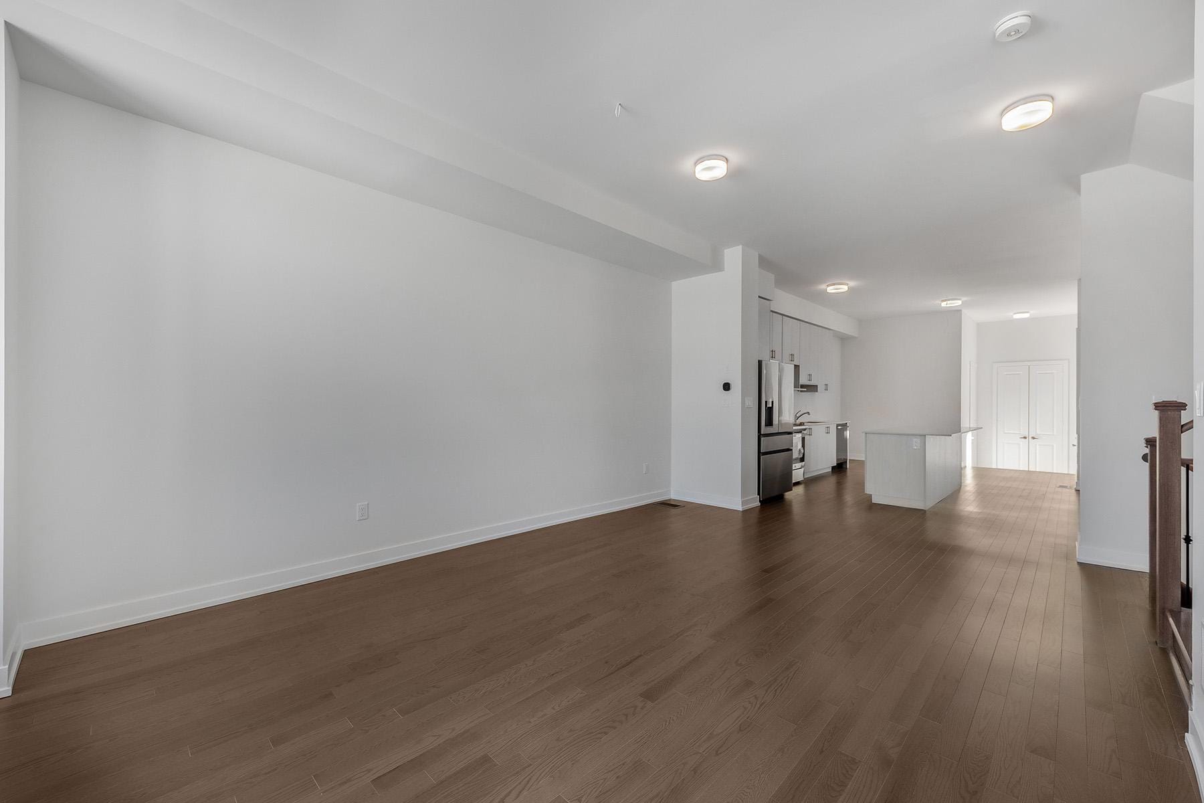
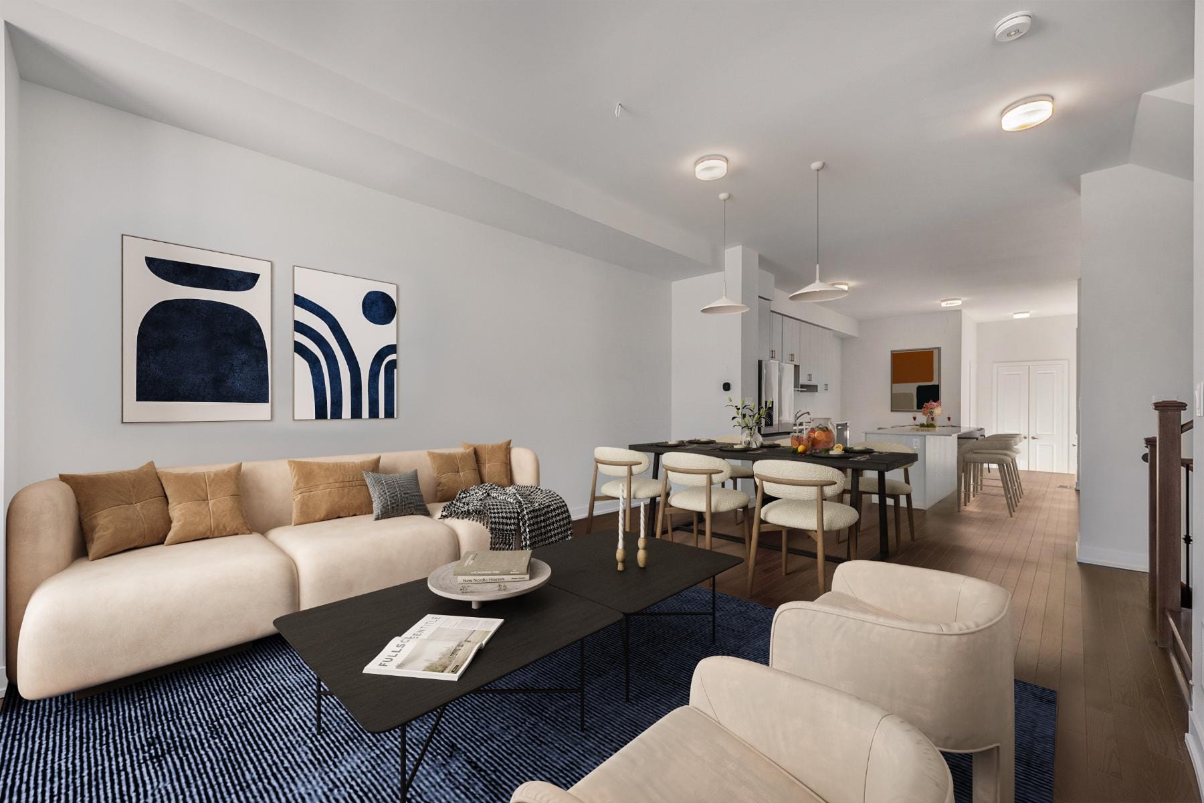
Exteriors, interiors, amenities, floor plans and full communities, built from architectural drawings, CAD or BIM.
Products and furniture
Products, furniture and fixtures for e-commerce, catalogues, configurators and launches.
Equipment and facilities
Industrial equipment, machinery and whole facilities for trade shows, sales and training.
Environments and avatars
Real-time 3D worlds, trade show booths and 3D avatars for VR, kiosks, web and mobile.
Put your model to work
One model, many uses. Once your model is built, we can turn it into:
How it works
Send what you have
Sketches, photos, drawings, CAD files or existing 3D files, plus the format you need.
We build the model
Our team models it accurately, to the level of detail your project needs.
You review it
We share progress views by link. You mark up changes and we revise.
We deliver
Final files in your format, or we take it straight into renderings, animation or interactive 3D.
Trusted by developers, architects and major brands
A team of 35+ 3D artists and developers, ready to start most projects within 24 hours. One rendering or thousands, delivered all at once or in phases, with quick replies including weekends and major holidays.
























Frequently asked questions
What is a 3D modeling service?
A 3D modeling service builds an accurate digital 3D model of a building, space, product, piece of equipment or object. EnDesign creates these models from your sketches, photos, drawings or CAD files, ready for renderings, animation, virtual tours, VR, AR, product configurators and interactive 3D.
What software do you use for 3D modeling?
Our team can model in any software. Tell us what your team or project uses and the file format you need, and we will build and deliver the model to match.
What do I need to send to get started?
Whatever you have. Hand sketches, written descriptions, reference images, photos, PDFs, CAD drawings, Revit or BIM models, floor plans, construction documents or existing 3D files all work.
Can you build a 3D model from a sketch or photos?
Yes. We regularly build models from hand sketches, reference images and photos, and send you progress views to review before anything is finalized.
How long does 3D modeling take?
It depends on the size and level of detail. We can start most projects within 24 hours and give you a clear timeline with your quote.
Can you handle large volumes?
Yes. With a team of 35+ 3D artists and developers, we take on one model or thousands, delivered all at once or in phases over weeks, months or years.
Do you work with clients outside Toronto?
Yes. We work with clients across Canada and the United States, and projects run fully online with progress shared by link.
Need something modeled in 3D?
Send us what you have and we will reply with a quote and timeline. Most projects can start within 24 hours.

Info
Address
Toronto
130 King Street West Suite 1800 Toronto,
Ontario M5X 1E3 Canada
Phone
1-844-736-3379
Address
New York
99 Hudson Street 5th Floor
New York, New York NY 10013
United States of America