
Case study · DBS Developments
Metro Park and Bela Square: renderings for three DBS phases in Toronto
Exterior, amenity and interior renderings for DBS Developments across Metro Park condominiums, its townhomes and the Bela Square rental community in Toronto.
The project
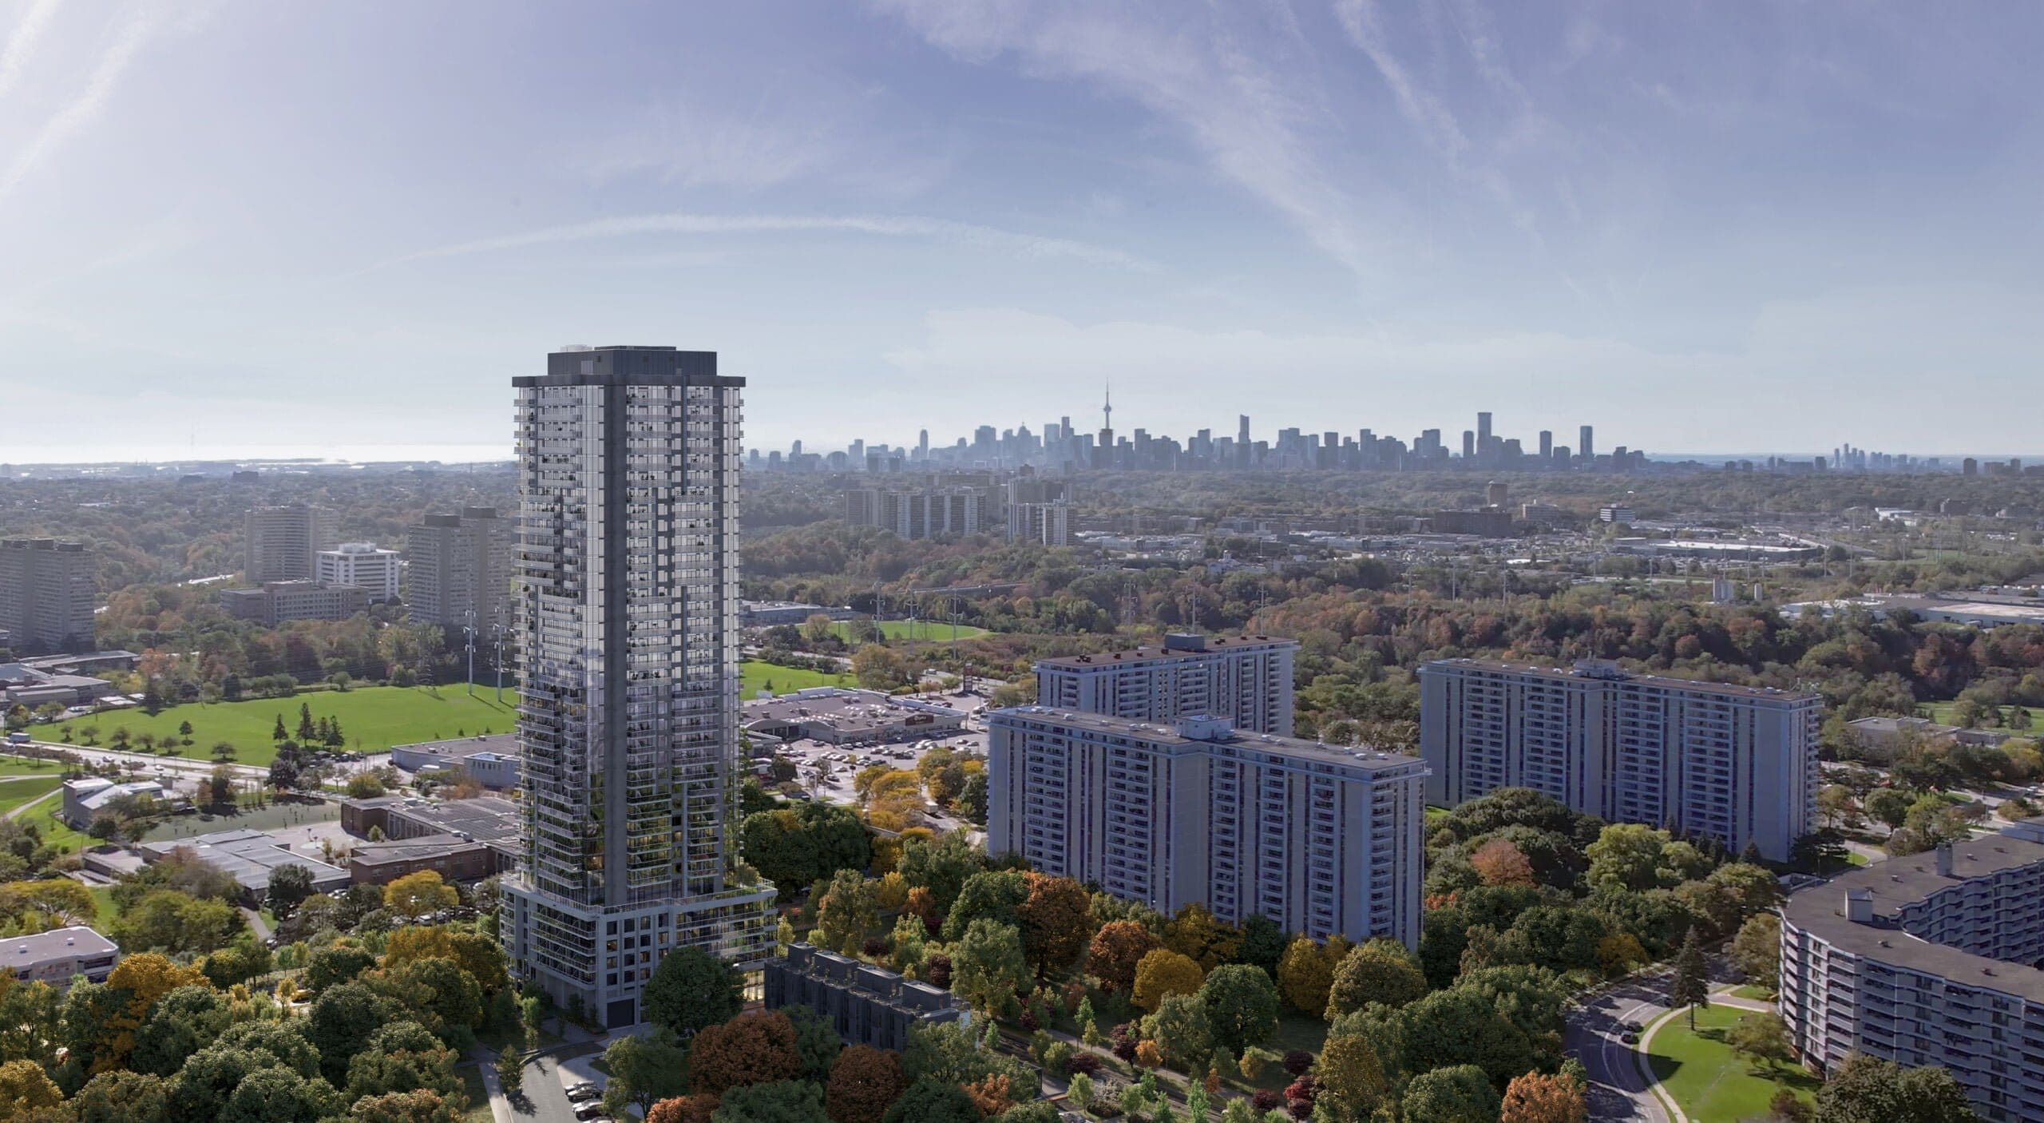
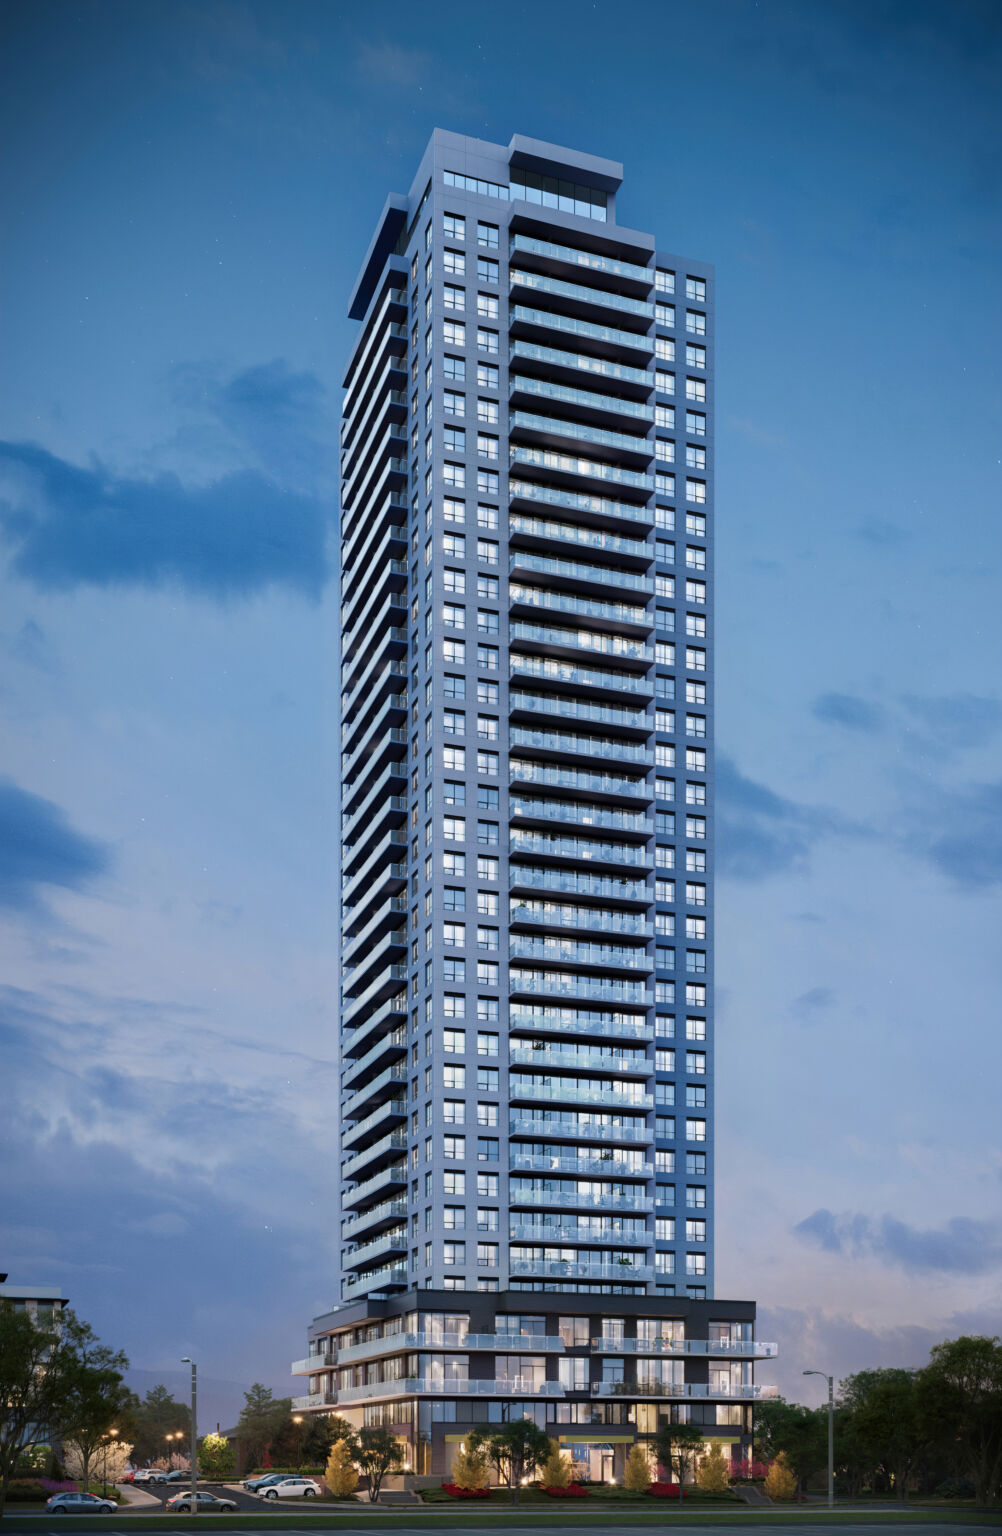
Metro Park is a transit-oriented community near Don Mills and Eglinton, planned in three phases: a 37-storey condominium tower, a 12-storey building and blocks of three-storey townhomes, with large shared amenity spaces and a new public park. DBS needed one consistent set of visuals to launch and sell each phase before construction, and the same quality for its Bela Square rental community in the east end.
What we created
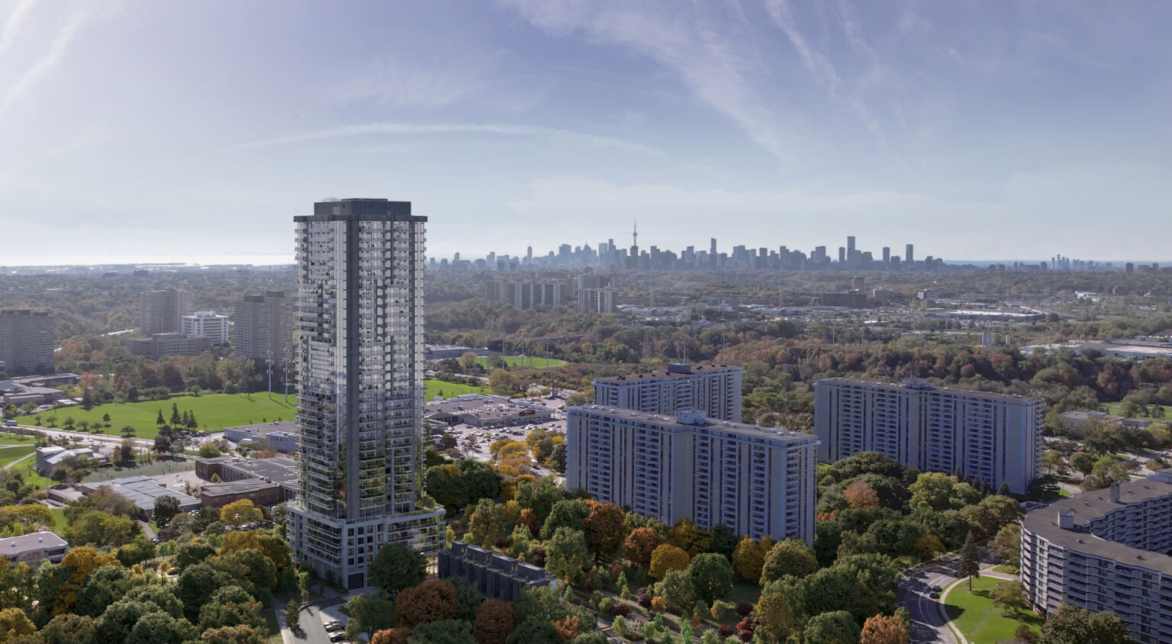
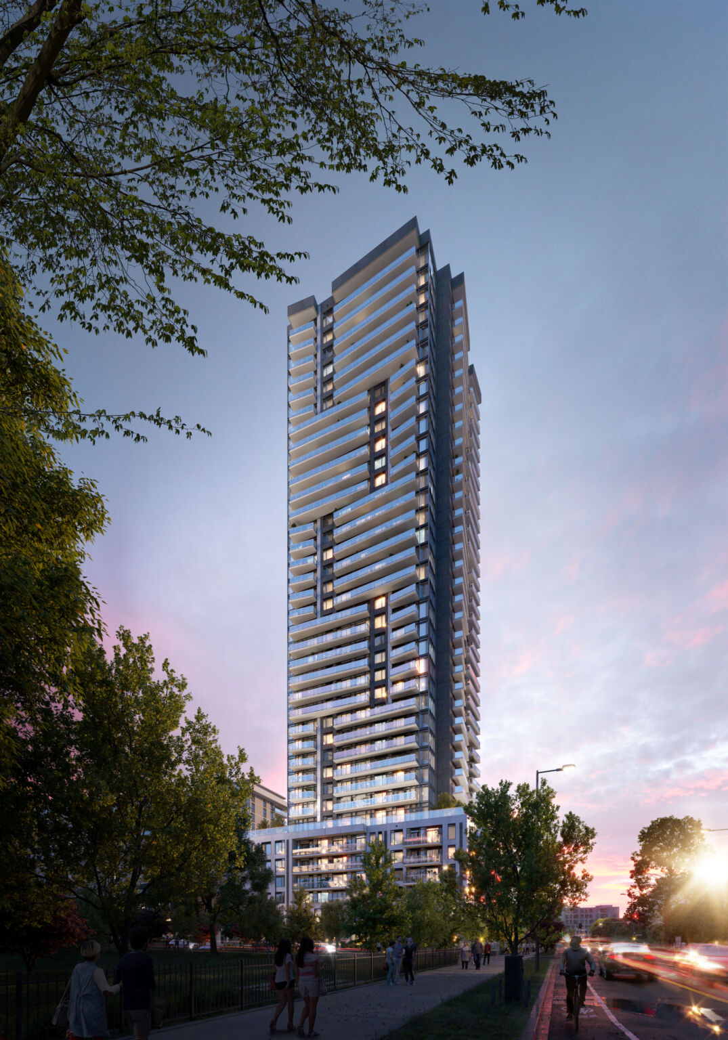
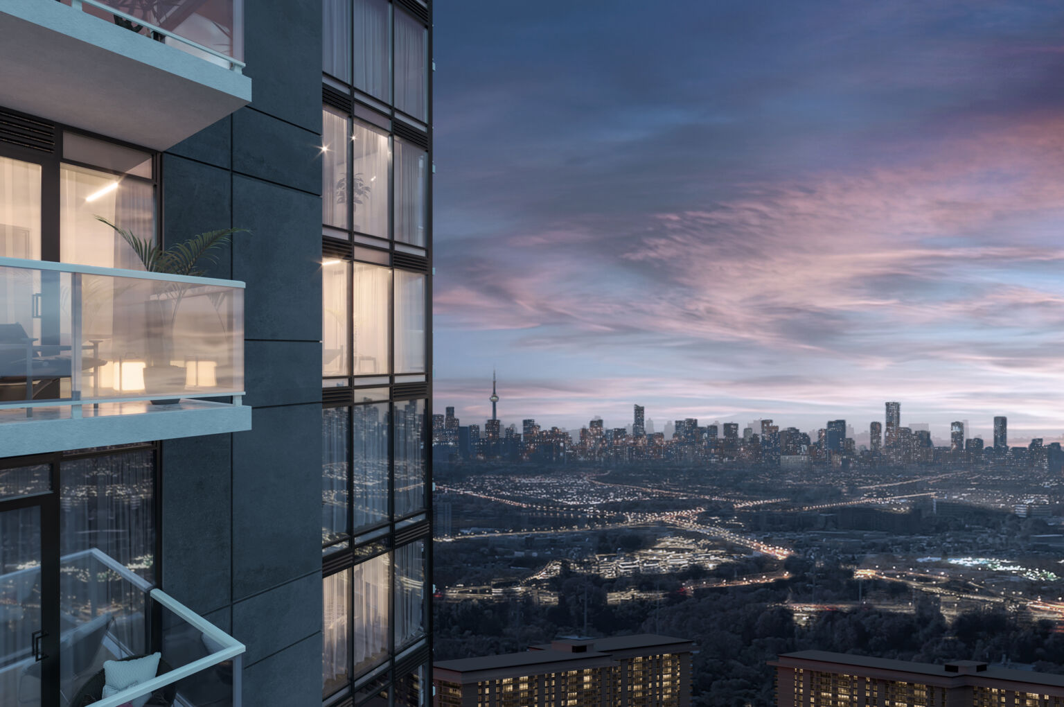
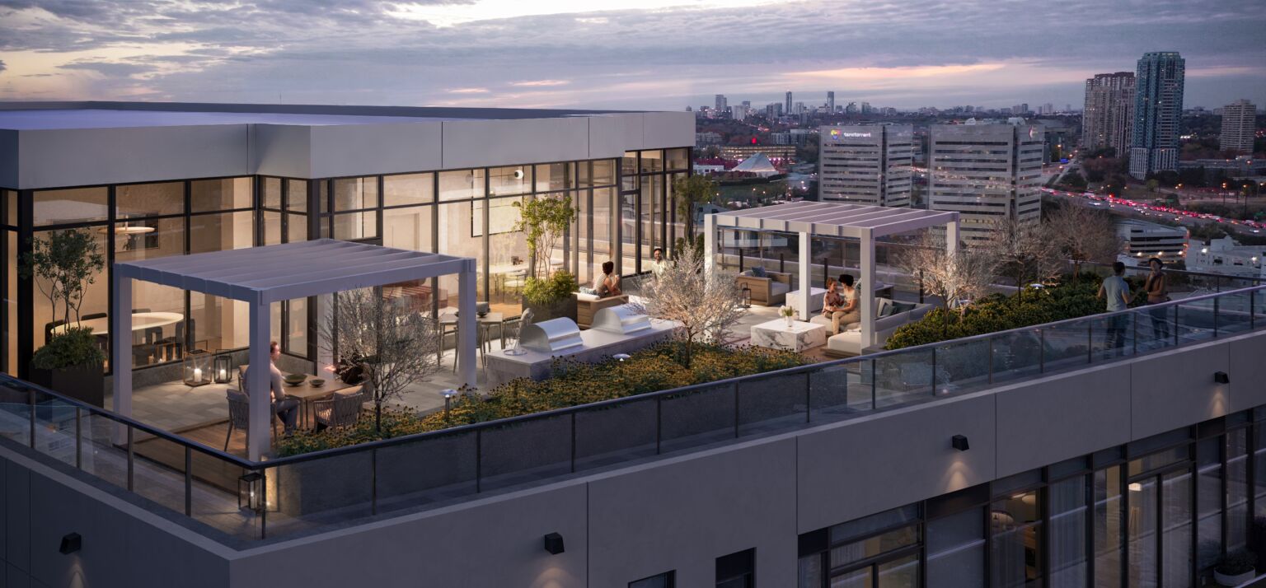
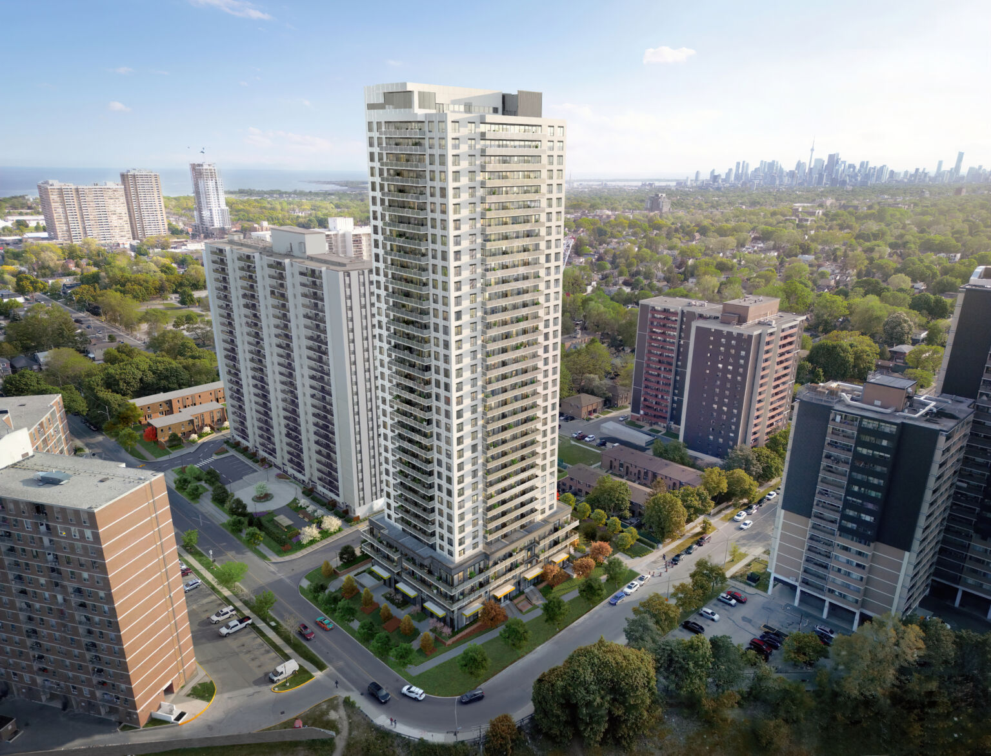
Our team produced the full rendering package across the community. For the tower, that included a hero exterior, a photomontage placing the building in the real Toronto skyline, a facade close-up, the rooftop terrace and the outdoor amenity space.
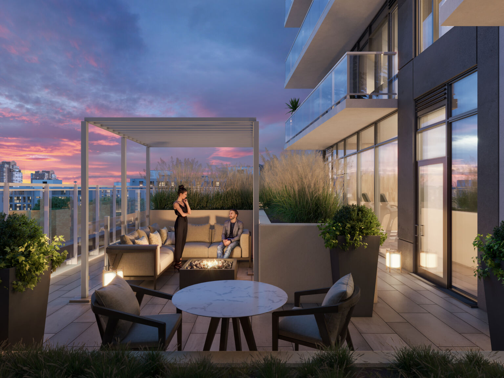
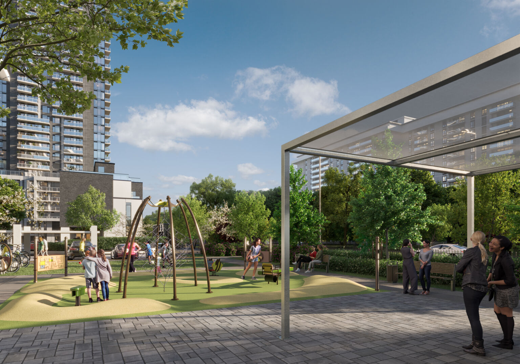
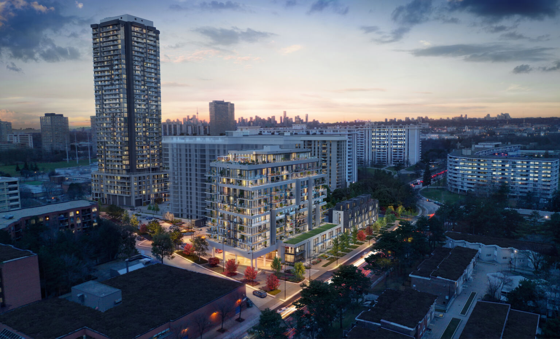
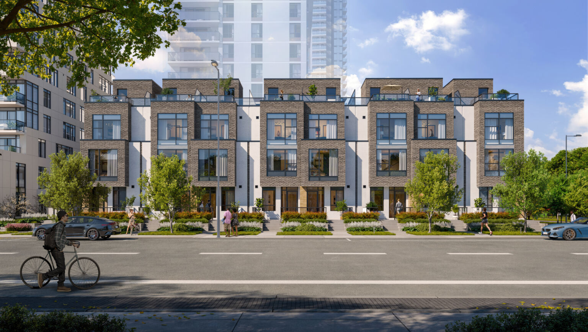
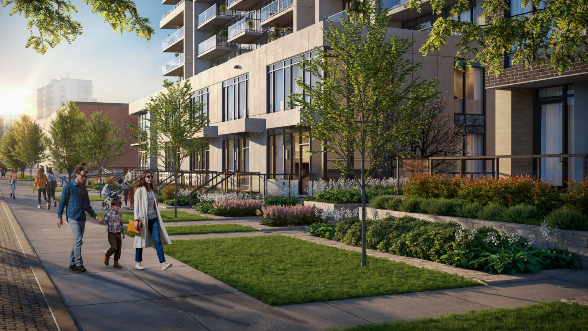
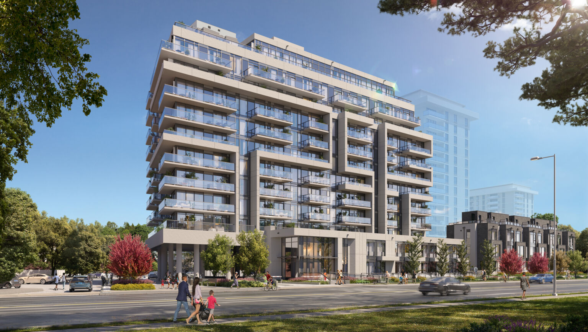
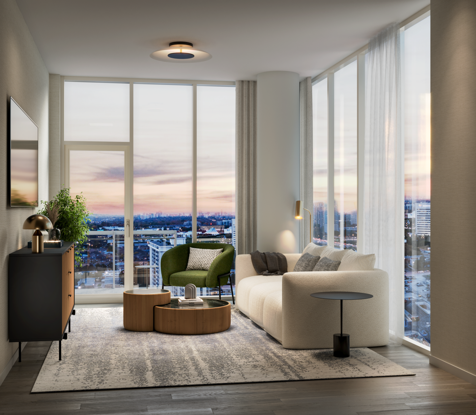
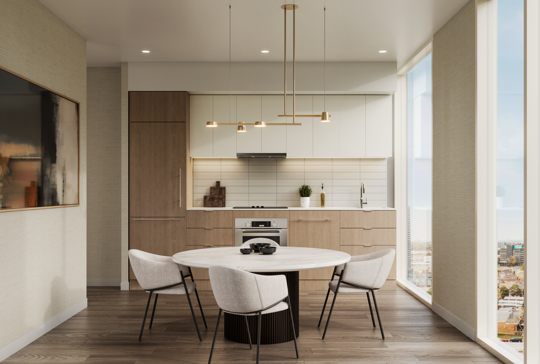
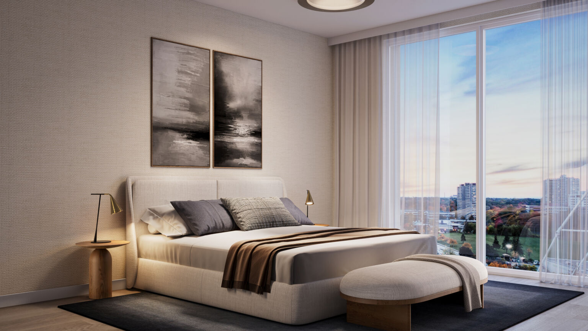
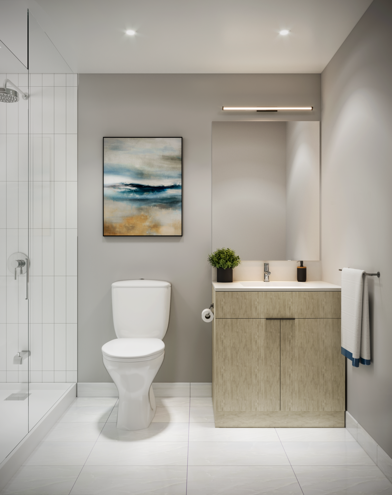
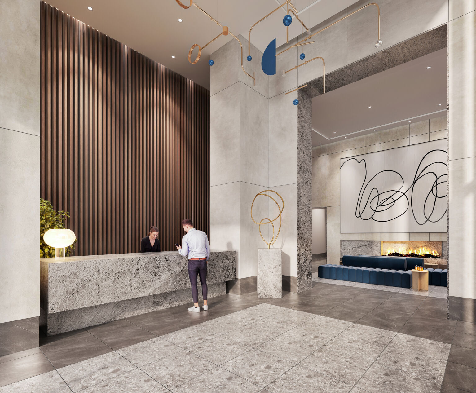
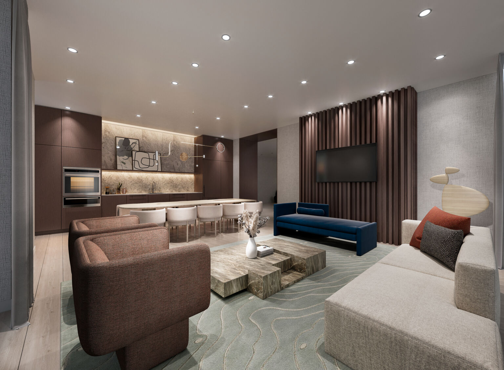
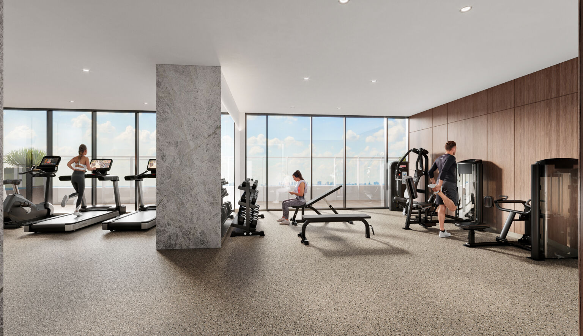
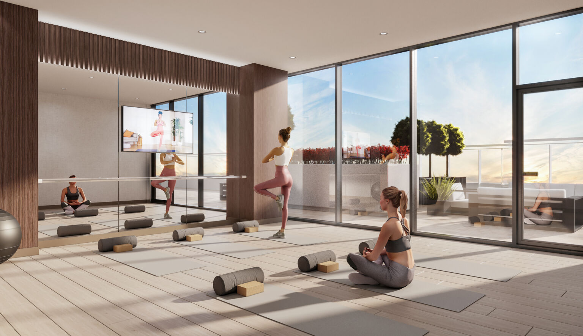
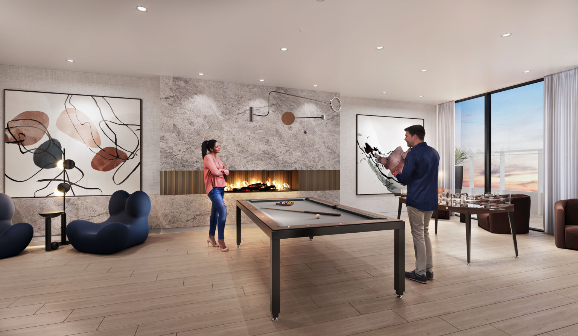
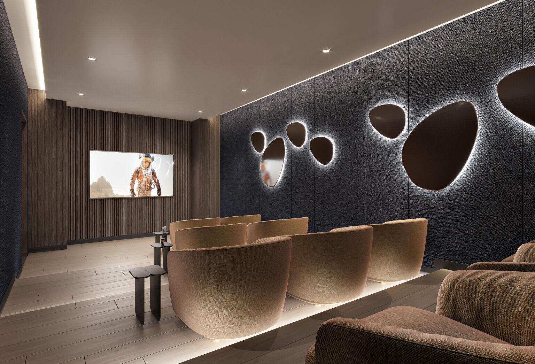
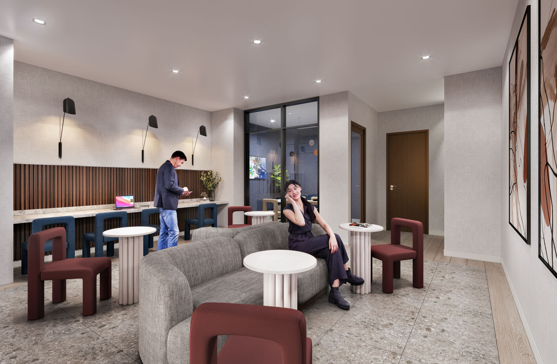
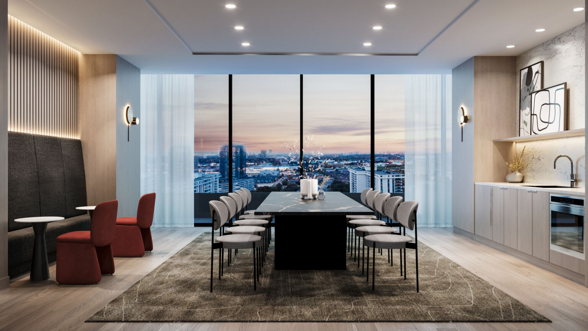
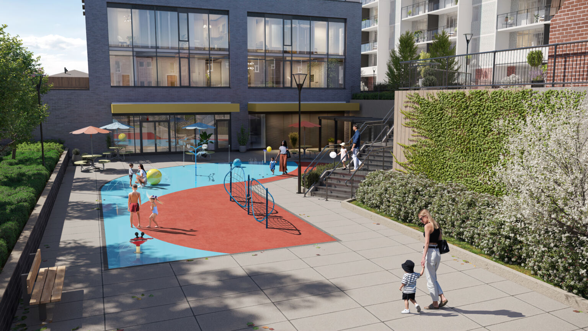
For the wider community we rendered the master plan aerial, the townhomes, the streetscape, the mid-rise building and rooftop amenities, plus suite interiors designed by II BY IV DESIGN and a full set of amenity spaces: lobby, party room, fitness centre, yoga studio, games room, screening room, co-working lounge and private dining.
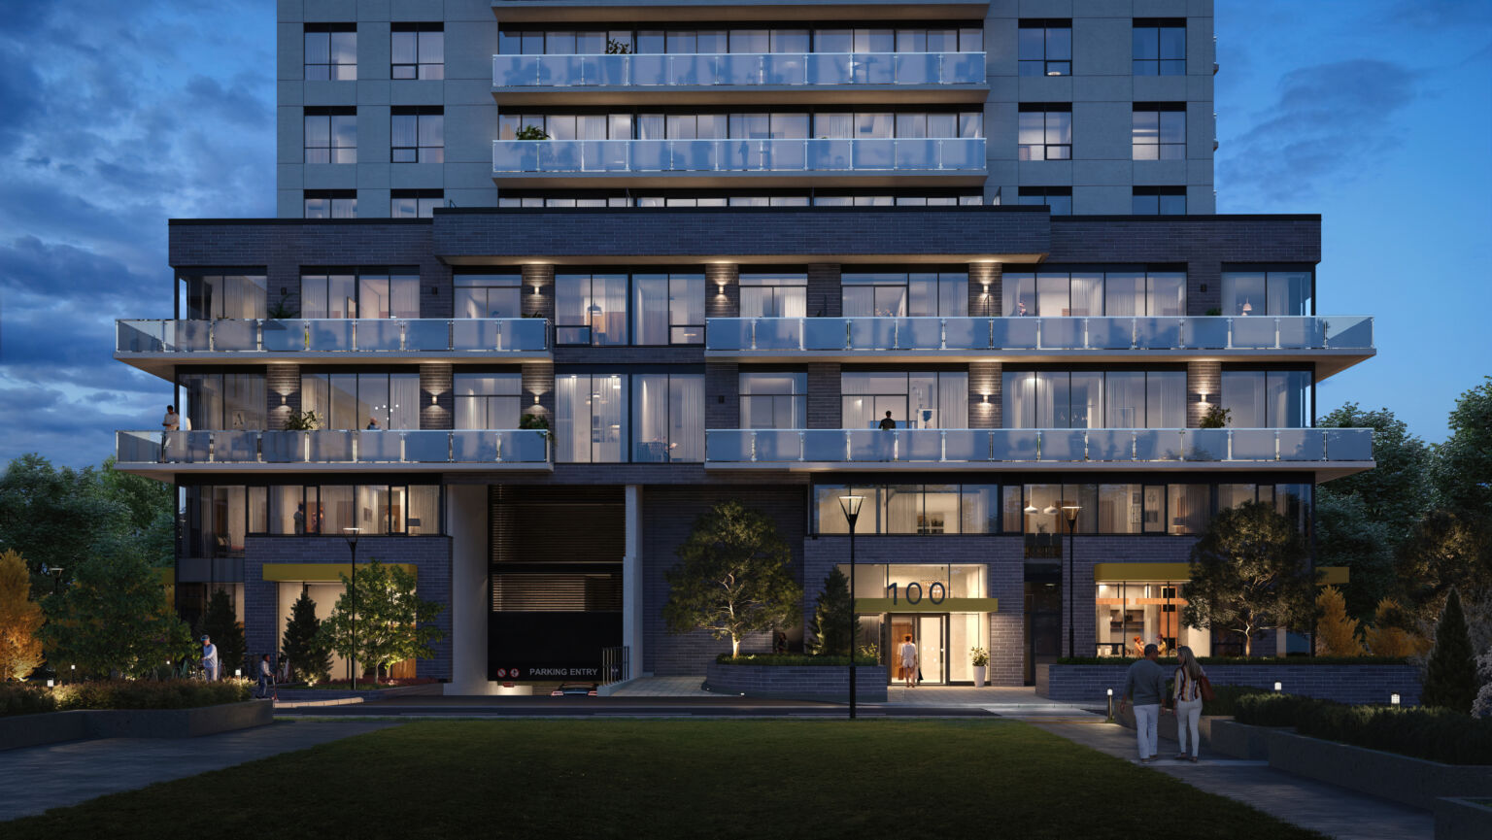
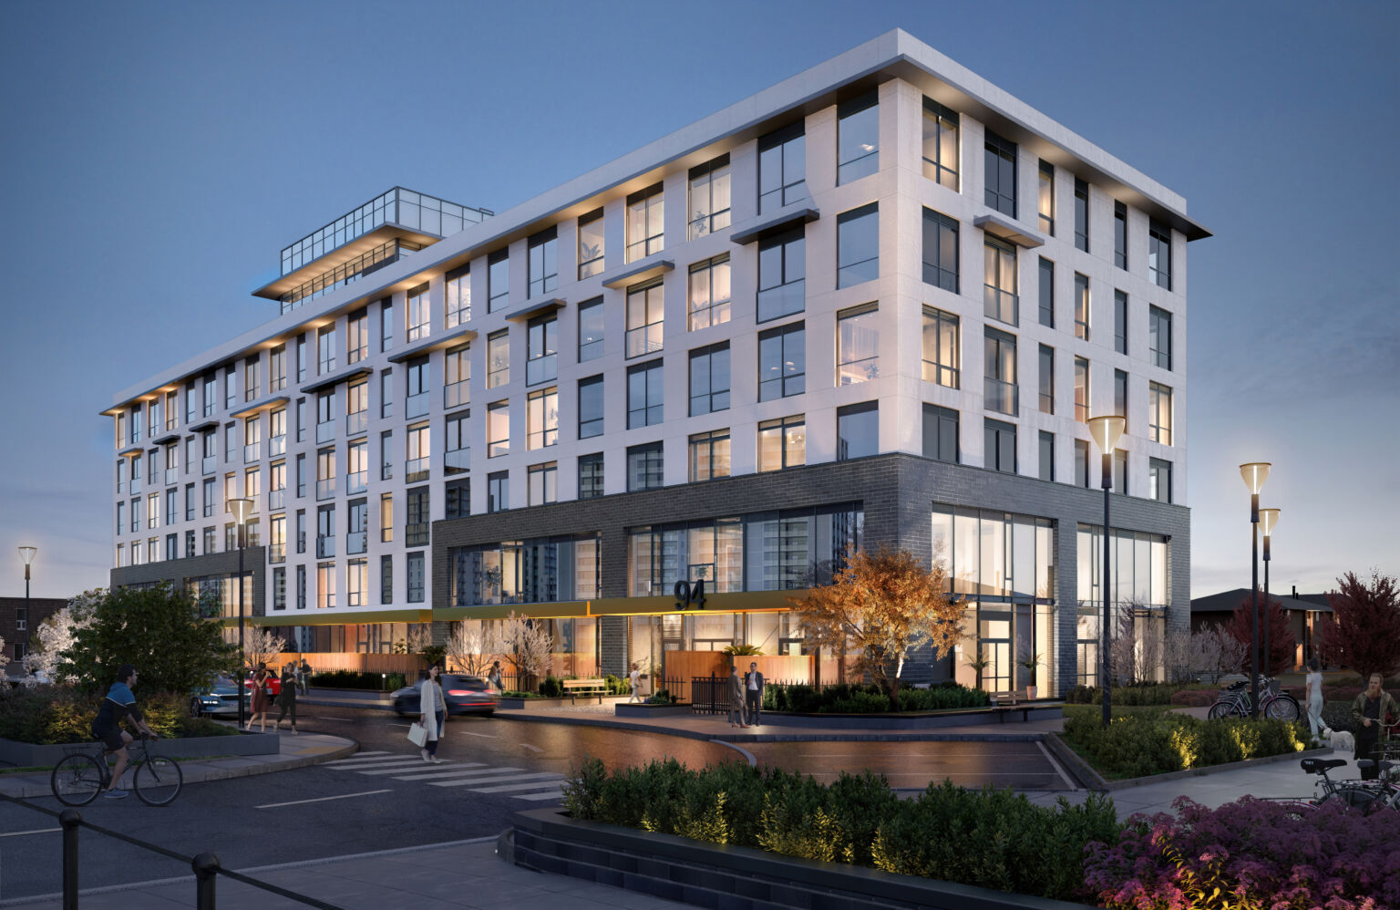
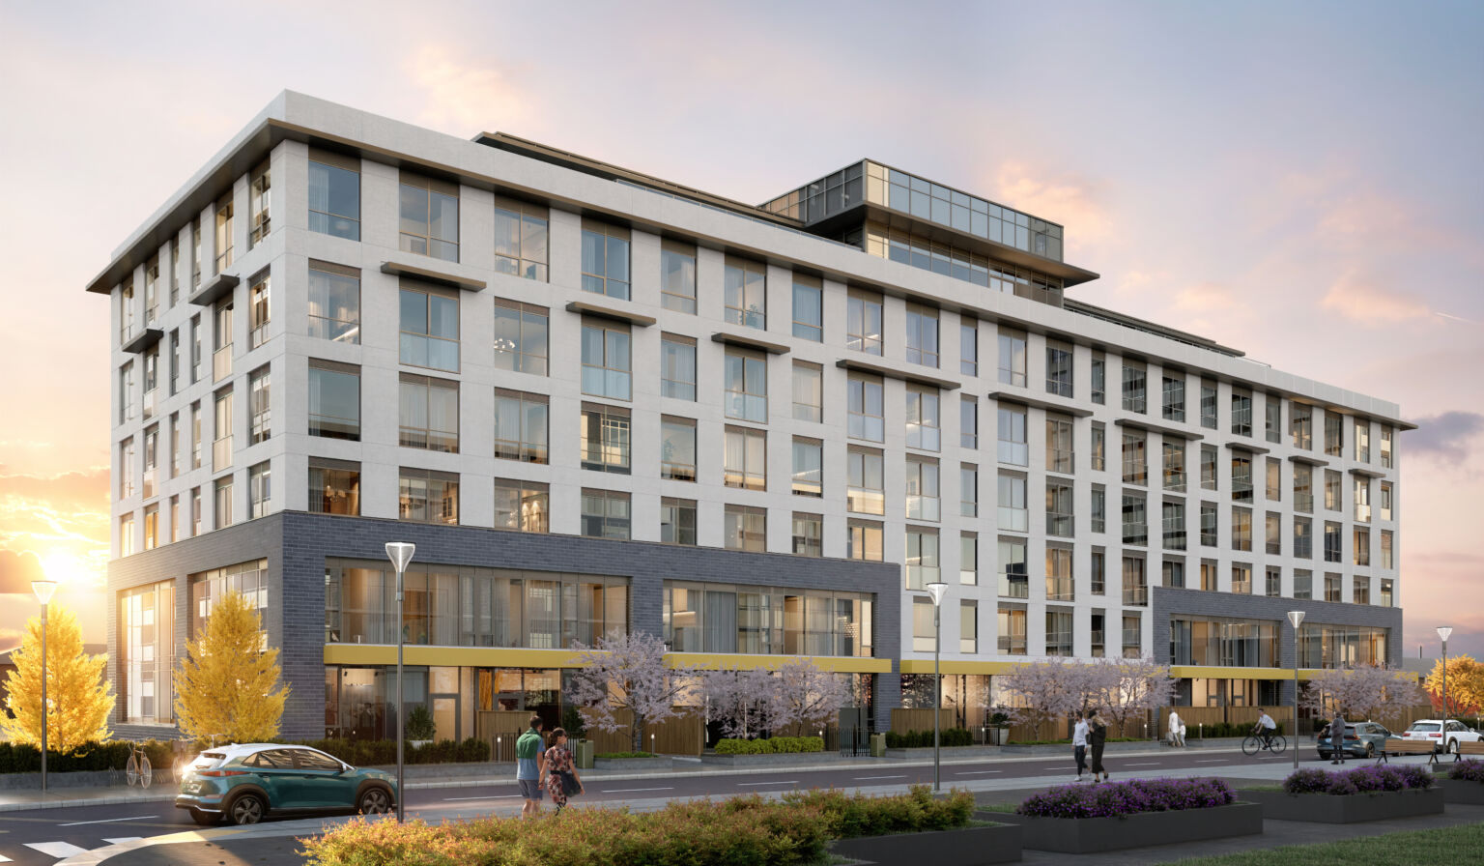
For Bela Square, DBS’s purpose-built rental community at 100 Eastdale Avenue near Main and Danforth, we rendered the high-rise rental tower, the mid-rise rental building, the streetscape and the landscaped amenity spaces. Every phase was refined over several review rounds with the DBS team.
Why it works
With every phase rendered by one studio, buyers see the same quality and the same design language from the first tower launch to the townhomes. The real context photomontage also shows buyers exactly where the tower sits in the city and what the views will be.
Metro Park tower, 25 St Dennis Drive
Master plan, townhomes and streetscape
Suite interiors by II BY IV DESIGN
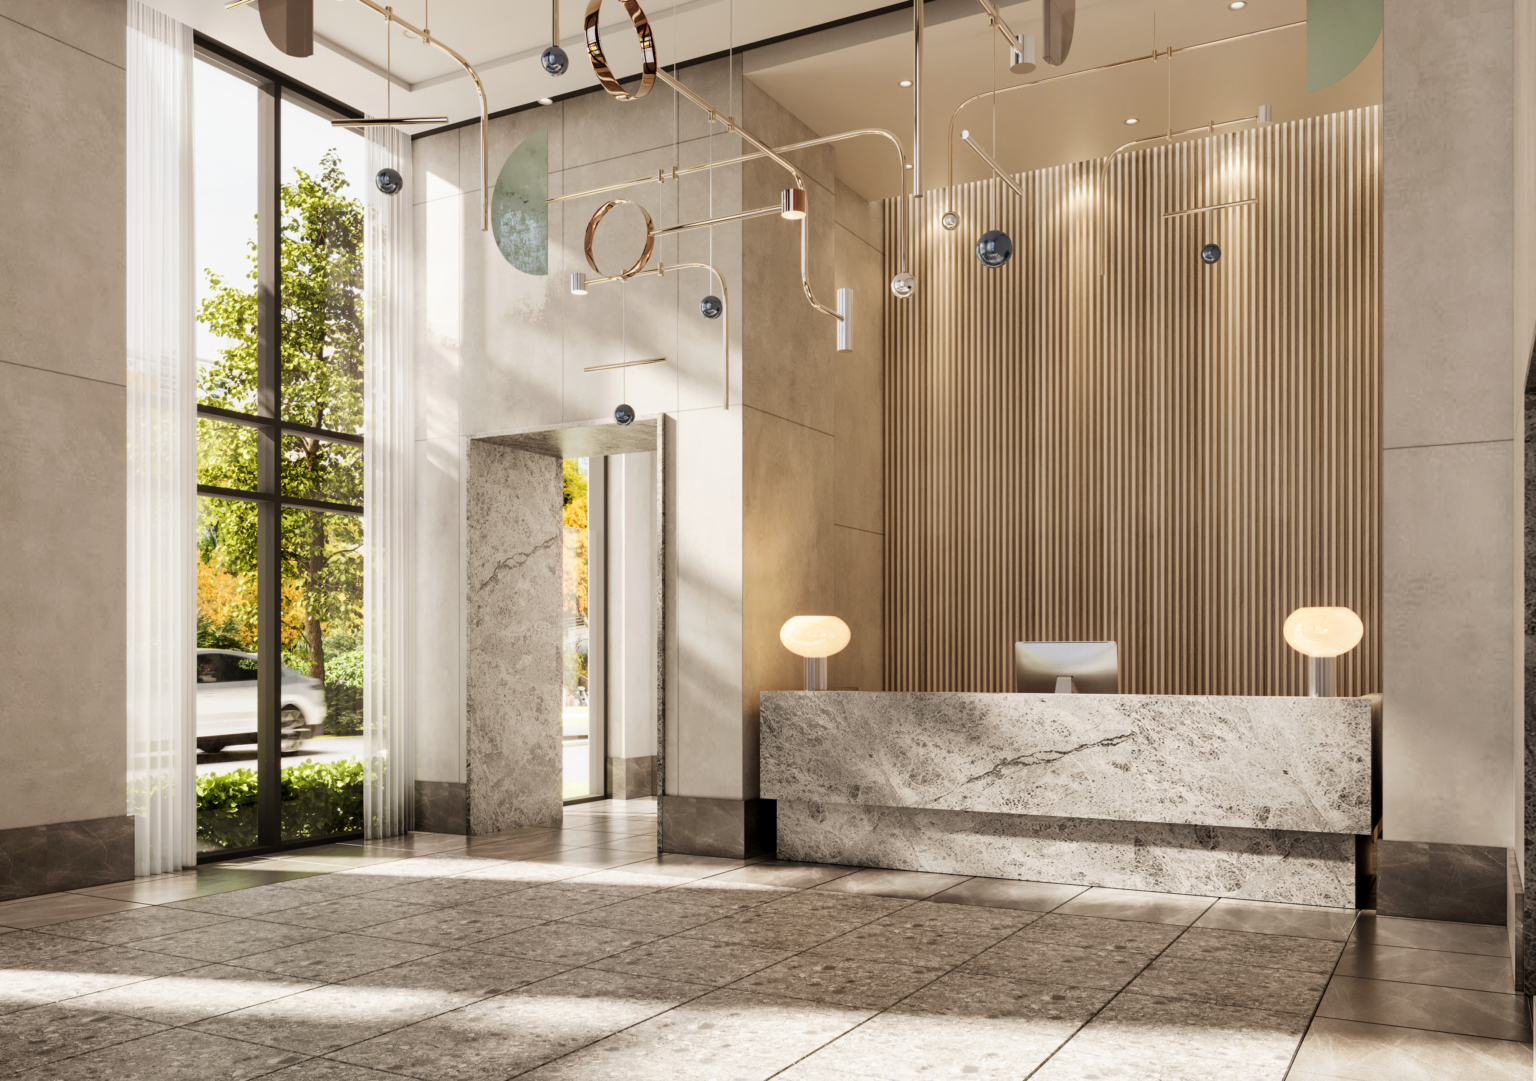
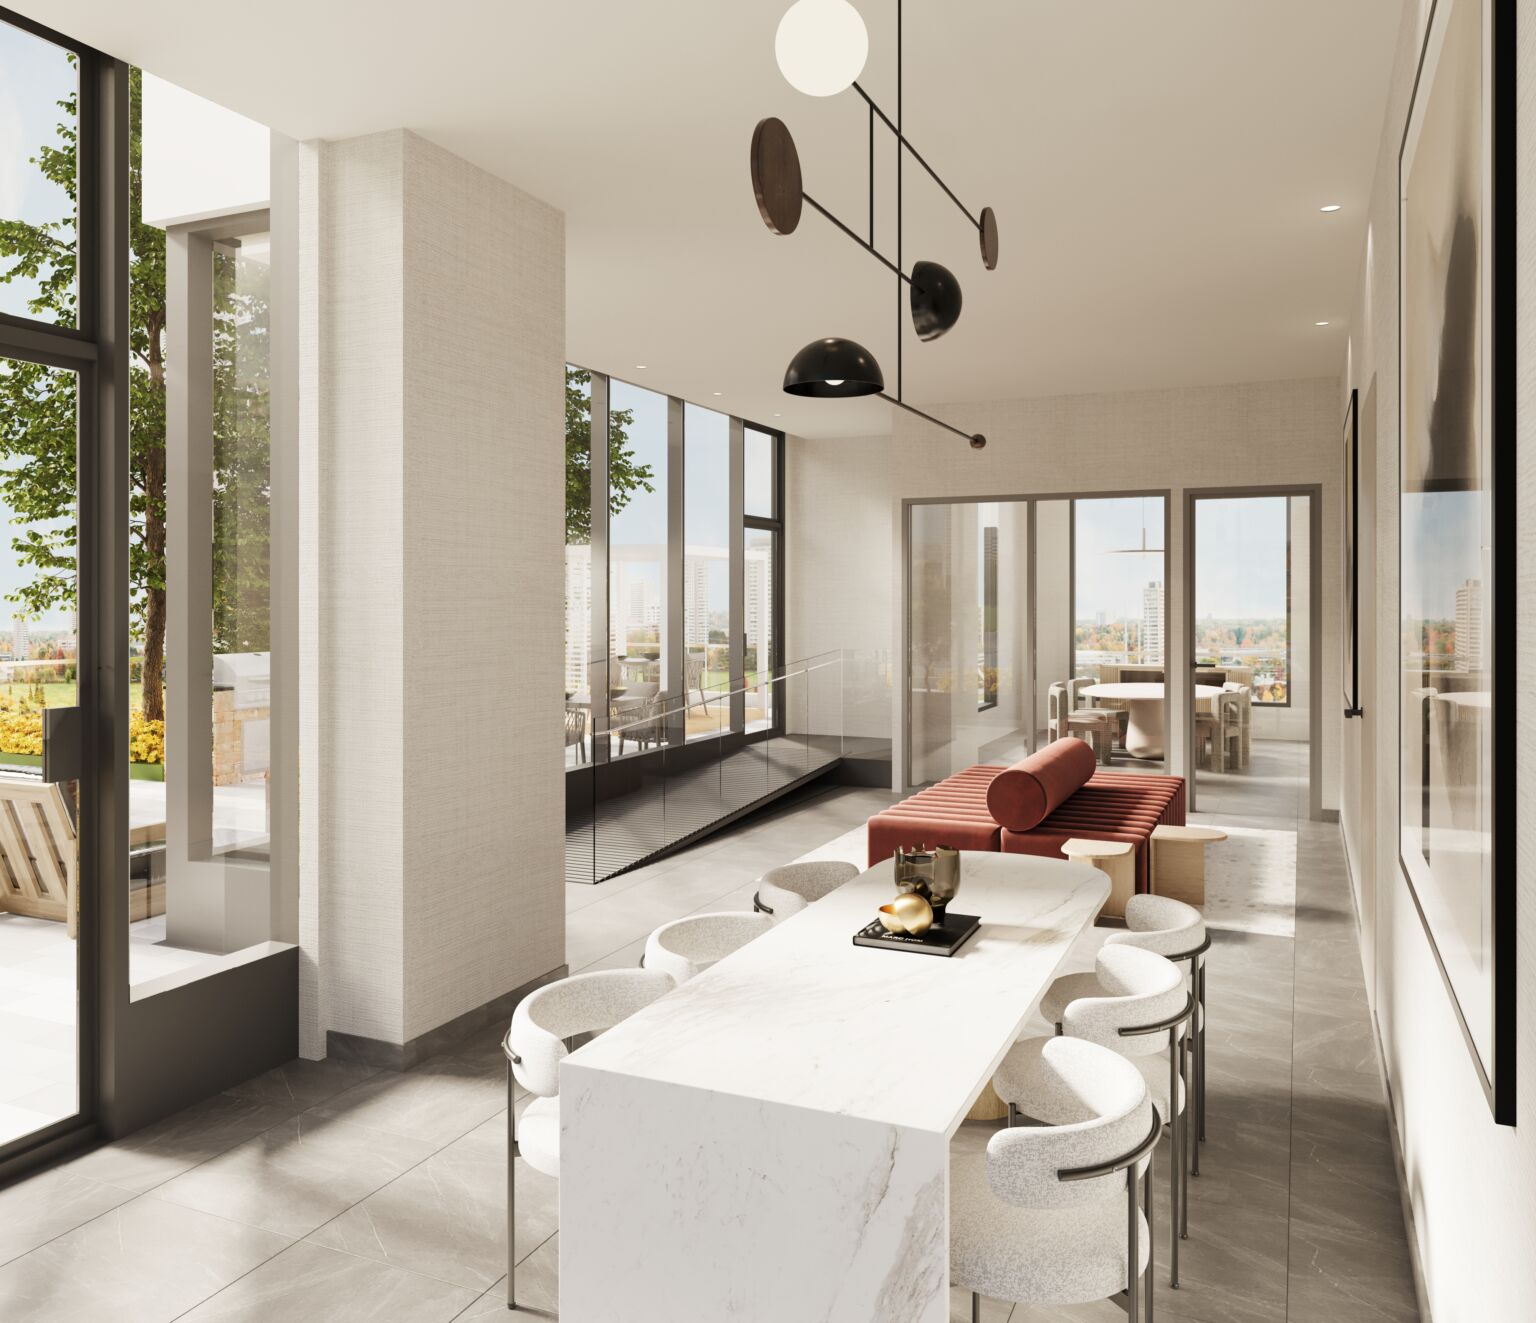
Amenity spaces
Bela Square rental tower, 100 Eastdale Avenue
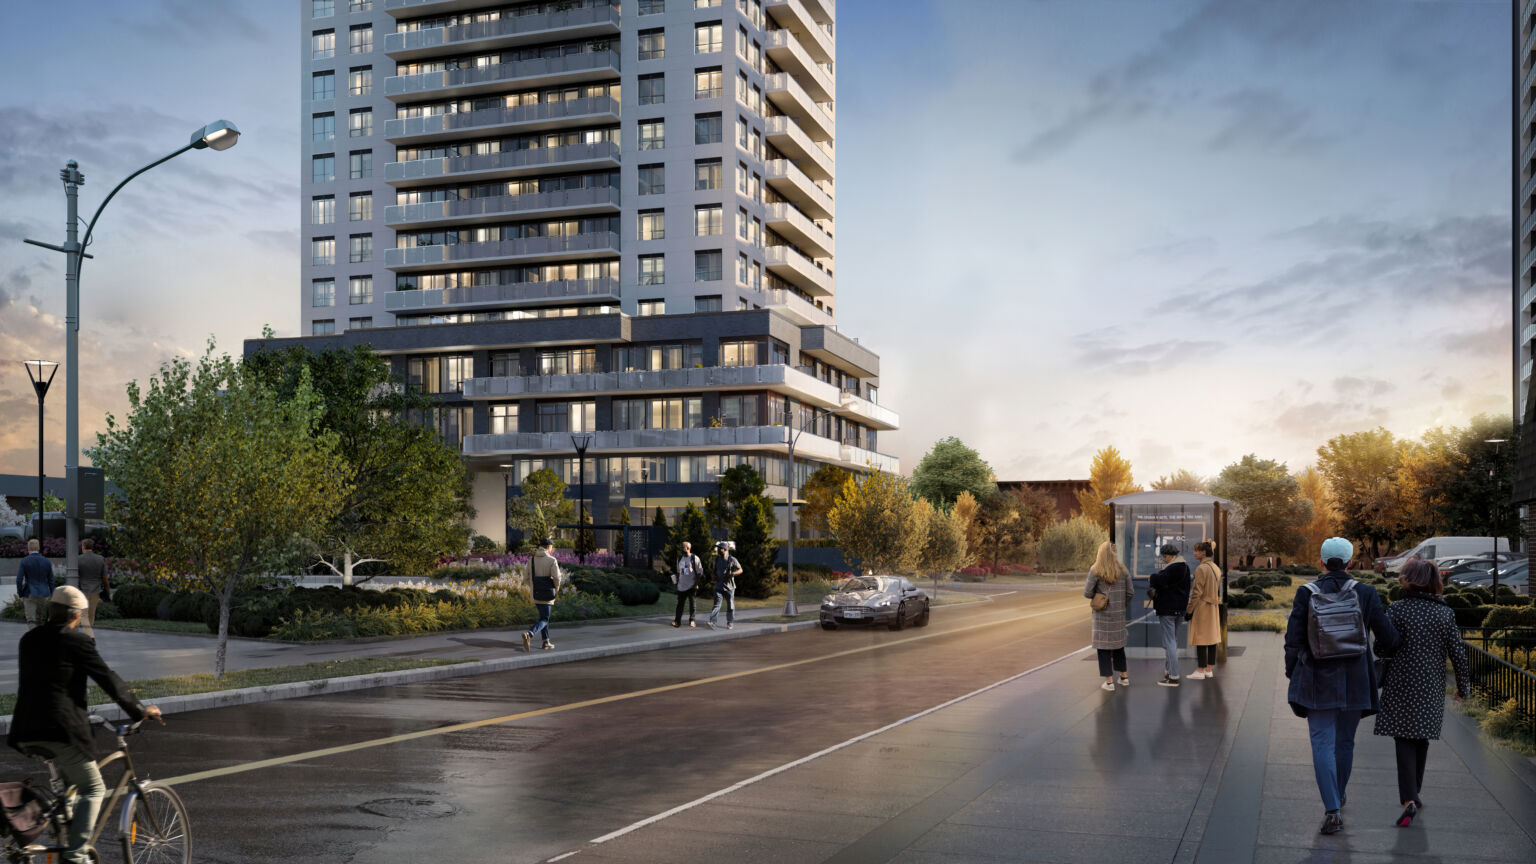
Bela Square mid-rise rental building
The result
DBS Developments launched Metro Park with a complete, consistent set of visuals, from the tower in its real skyline to the townhomes and finished suites.
Planning a multi-phase community? Talk to our team about renderings, animation and interactive master plans.
“These turned out incredible, thank you so much for everything!”
“Renders are stunning and we can’t wait to see the final product.”
Ashley Peroff, Marketing Manager, Residential, Preston Living, on the Bela Square renderings
Questions about master plan community renderings
What renderings does a multi-phase community need?
Most communities need exterior renderings of each building type, a real context photomontage or aerial, amenity renderings and suite interiors, with each phase matching the last.
Can you place a tower in a real city photo?
Yes. A photomontage combines our 3D model with real site or drone photography, so buyers and approval bodies see the building in its true context.
Do you work with interior designers on suite renderings?
Yes. We render suites from the interior designer’s finish schedules and furniture selections, as we did with II BY IV DESIGN at Metro Park.
Planning a project?
Tell us about your project and we will reply with a quote and a timeline that fits your schedule.