
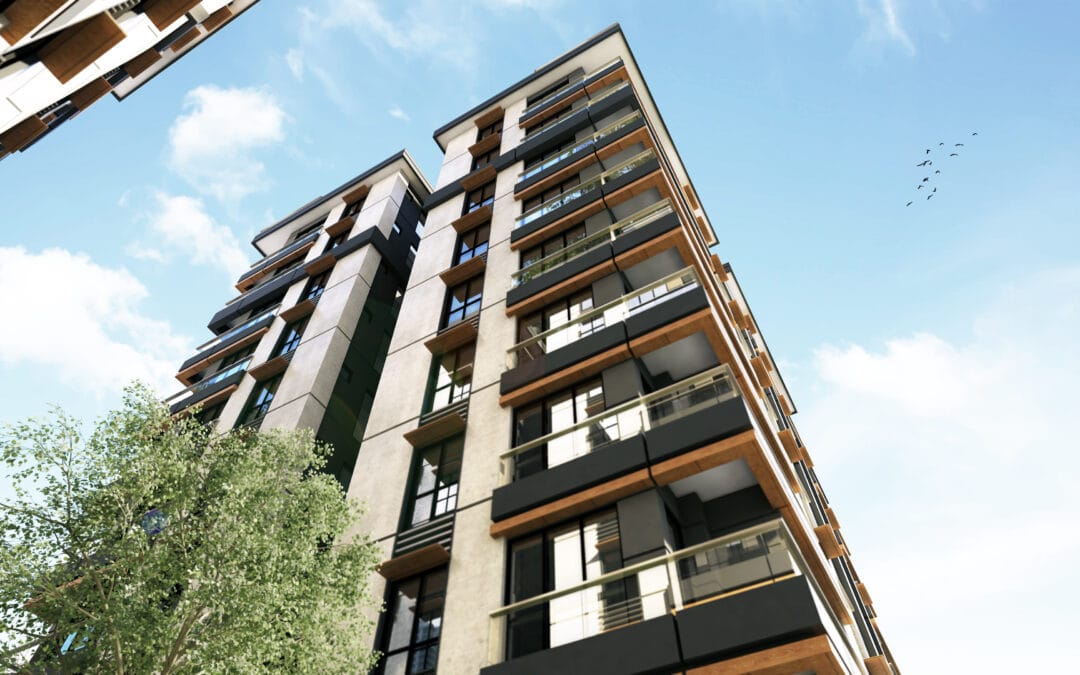
An exterior rendering shows a building and its surroundings before construction begins. Four decisions shape the work: how much of the surrounding site appears in frame, how much landscaping detail is required, what lighting condition the image is set in, and which season it shows. This guide explains each one, and what we need from you to quote your project accurately.
What is included in exterior rendering services?
Our exterior work moves through seven stages. Knowing which of them a project requires is what lets us quote it properly.
- Building modelling. We build the massing, facade articulation, glazing, roof detail and railings from your elevations and sections.
- Site modelling. Terrain and grading, driveways, walkways, parking, retaining walls and hard landscaping.
- Context modelling. Neighbouring buildings, streetscape, road surfaces, sidewalks, street furniture and signage, at the level of detail your chosen views require.
- Materials. Facade finishes at correct scale, plus the glass treatment, which carries much of the realism on a modern building.
- Landscaping and entourage. Trees, shrubs, ground cover, people and vehicles, placed with scatter systems on larger sites.
- Lighting and sky. We set sun position from your real site coordinates and a chosen date and time, with an HDRI or procedural sky.
- Rendering and post-production. Final render at the agreed resolution, then colour grading, atmosphere and compositing.
We cover where these images get used in 3D Exterior Rendering: Where Is It Used and Why Is It Needed?, and the full service sits on our 3D architectural renderings page.
What affects the cost of an exterior rendering?
We quote every exterior project individually, because the same building can require very different amounts of work depending on its site and the views chosen. Nine factors account for most of the variation.
| Factor | How it affects the quote | What to decide or send us |
| Context detail level | Simple massing is lighter work than modelled facades on neighbouring buildings | Tell us whether neighbours appear in frame and how close |
| Number and position of views | Each view adds work, though additional angles of the same building are lighter than the first | Mark camera positions on a site plan |
| Site complexity and grading | Sloped sites, retaining walls and walkout conditions add modelling | Send the survey with contours and levels |
| Glazing and facade materials | Reflective glass and complex cladding profiles need more setup | Send the material schedule with product names |
| Landscaping detail | Species-accurate planting to a landscape plan is more work than generic greenery | Send the landscape plan, or tell us the level you expect |
| Lighting conditions and variants | A second condition of the same view is lighter than a new view | Decide daylight, dusk or both at the briefing stage |
| Drawing quality and format | Native CAD reduces modelling time against a PDF drawing set | Send DWG, RVT, SKP, 3DM or PLN where you have them |
| Output resolution and use | Large-format print and site hoarding need higher resolution than web | Tell us the final output size and medium |
| Deadline | Compressed schedules affect how we resource the work | Give us the real deadline and any fixed milestone |
Camera position is worth thinking about early. On a dense urban site it can affect scope substantially, because a low street-level view brings neighbouring buildings into frame that a higher angle would not. On an open or rural site the effect is much smaller, and building size and facade complexity carry more of the work.
For a broader look at what separates quality tiers, see Cheap vs Expensive 3D Rendering.
Why does site context drive so much of the work?
On urban projects, context modelling often takes more hours than the building. The building comes from your drawings. Everything around it has to be researched and built from survey data, aerial imagery and site photography.
We build context in tiers, and we state the tier in the scope so there is no ambiguity. Simple massing means neighbouring buildings as plain volumes with a single material, which works for an aerial where context reads as background. Detailed context means real facades, window openings, roof equipment and signage, which any pedestrian-level view needs because the neighbours are clearly visible.
There are two routes, and they carry different scopes. We can model the surroundings from survey drawings, municipal GIS data and street-level imagery, which gives full control over camera position, lighting and season. Or we can composite your building into a real photograph of the site, usually captured by drone. The composite is lighter work and can read as more credible in a planning context, because the surroundings are demonstrably real.
The trade-off is flexibility. A composite is locked to the camera position, time of day and season of the photograph. Changing any of those means a new flight or a modelled scene. Projects needing one strong context image often use a composite; projects needing a set of views across different conditions are usually better served by modelled context.
We cover aerial capture in Real Estate Drone Photography: Is It Worth It?, and the capture service sits on our drone photography page.
How much landscaping detail do you actually need?
Landscaping should match the approved landscape plan where one exists. This is the most common point of friction between marketing ambition and site reality.
Renderings sometimes show mature trees where the landscape plan specifies young stock that will take many years to reach that size. The image performs well, then sets an expectation the finished site does not meet. For pre-construction marketing this also raises a fairness question, since buyers form expectations from the image. We match the planting schedule where one exists, and where a rendering deliberately shows a matured condition, we recommend labelling it as such.
Where no landscape plan exists yet, we agree a level with you in writing. Minimal means ground cover and a few trees for scale. Standard means a designed planting arrangement appropriate to the region. Detailed means species-accurate planting matched to a landscape architect’s drawing.
Regional accuracy matters more than people expect. Species that would not survive the local climate undermine credibility with exactly the local audience the image is meant to convince.
For planting ideas on constrained sites, see Landscape Design for Small Spaces.
What time of day should your exterior rendering be set in?
Lighting should follow the purpose of the image and the audience it is made for. No single condition suits every project.
| Lighting condition | What it does well | Commonly chosen for |
| Mid-morning or mid-afternoon daylight | Even illumination, clear material reading, minimal drama | Planning submissions, technical review, brochures needing accuracy |
| Golden hour, shortly after sunrise or before sunset | Warm low light, long shadows, strong facade modelling | Hero marketing images, brochure and magazine covers |
| Dusk or twilight, with interior lights on | Glowing windows, high contrast, strong atmosphere | Sales launches, listing hero shots, social media |
| Overcast | Soft shadows, honest material reading, no drama | Context studies, honest depiction of a north-facing facade |
| Night | Shows lighting design, signage and wayfinding | Retail, hospitality and projects where lighting is a design feature |
Daylight or dusk? A comparison
The same building, rendered from the same camera, reads very differently under the two conditions, and each serves a different job.
A daylight render shows the building as it will be seen most of the time. Facade materials read at their true colour, the landscaping is legible, and the surrounding context is visible. It is the honest condition, which is why it suits planning submissions, technical review and any audience assessing the building rather than responding to it. The cost is drama. A daylight image of a plain facade looks like a plain facade.
A dusk render trades that accuracy for atmosphere. Interior lights read as warm against a darkening sky, glazing becomes the focal point, and the eye goes to the building rather than its surroundings. That contrast is why dusk images are so common in property marketing. Whether a dusk image outperforms a daylight one depends on the project, the audience and the channel, and it is not a universal rule.
Where each tends to win: daylight suits projects whose facade materials or landscaping are the selling point, low-rise and residential work, and anything going into a submission. Dusk suits buildings with substantial glazing, towers read against a skyline, and projects where the interior amenity is part of the pitch. If you are undecided, commissioning both conditions of one view is lighter work than commissioning two separate views, because we reuse the model, materials and camera already built.
Sun position is not a styling choice. We set it from your site’s latitude and longitude combined with a chosen date and time, so the shadows in the image are the shadows the building would cast at that moment. On a Toronto site at roughly 43.7 degrees north, a December afternoon produces a low sun and long shadows that a June midday sun does not, and choosing the wrong date can make a courtyard or terrace look brighter than it will be.
We cover lighting technique further in The Role of Lighting and Shadows in High-Quality 3D Rendering.
How do marketing renderings differ from sun and shadow studies?
They are separate deliverables and one does not substitute for the other. A marketing rendering is composed to present a building. A sun and shadow study is a technical document demonstrating the shadow a proposal casts on surrounding properties and public space.
| Marketing rendering | Sun and shadow study | |
| Purpose | Present the building to buyers or investors | Demonstrate shadow impact for planning review |
| Lighting | Chosen for atmosphere and composition | Set to dates and times specified by the authority |
| Context accuracy | Sufficient to read as real | Must reflect surveyed heights and positions |
| Typical output | Composed still images | Diagram sets across specified times of day |
| Prepared with | Marketing and sales teams | Architect, planner and the submission team |
Municipalities frequently require shadow studies as part of a development application, often at set dates through the year. Required dates, times, intervals and output format vary by municipality and application type. Confirm the requirements with the planning authority and your planning consultant before commissioning the work, and treat this as general information rather than planning or legal advice.
The budgeting consequence is simple. A dusk hero image is the wrong deliverable for a submission package, and a shadow diagram is the wrong deliverable for a sales brochure. A project needing both is commissioning two things.
Which season should the rendering show?
Season anchors an image to a point in the year. A snow-covered rendering used in a July campaign reads as out of date even when the building is current.
| Season | What it conveys | Trade-off |
| Late spring or early summer | Full foliage, neutral, reads as current for most of the year | The safe default, and therefore the least distinctive |
| Autumn | Warmth, maturity, strong colour on deciduous planting | Visibly dates the image to a narrow window |
| Winter with snow | Matches a winter sales launch or a seasonal property | Bare trees and low light flatten most facades |
| Early spring | Fresh, matches a spring sales launch | Sparse planting can make landscaping look thin |
For most Canadian and northern US projects we recommend late spring or early summer for a main marketing set, because it stays visually current across the longest stretch of the calendar. Winter conditions suit projects where the sales launch itself falls in winter, or where the property is used seasonally, such as ski and cottage country listings.
A winter rendering shows a building under snow. It does not demonstrate thermal performance, snow load capacity or any other technical property, and should not be presented as doing so. Those are engineering questions answered by drawings and calculations.
A practical middle path for year-round inventory: commission the main set in a neutral summer condition, then add a seasonal variant when you need it.
We have written on this at length in How to Determine Season, Weather and Mood for Your 3D Architectural Rendering and Spring Into 3D: How Seasonal Trends Influence Architectural Renderings.
What do you need to send us?
Exterior projects stall on site information more often than on building information. This list removes most of the guesswork from a quote.
- Elevations and sections, ideally in DWG, RVT, SKP, 3DM or PLN. A dimensioned PDF set works, but we have to rebuild the model from it.
- Site plan and survey, including grading and levels. Sloped sites need accurate contours.
- Building orientation and site coordinates, which determine sun position and therefore shadows.
- Exterior material schedule with product names: brick type and coursing, cladding profile, glazing tint and reflectivity, roofing, railings, soffit.
- Landscape plan where one exists, with species and sizes. If none exists, tell us the level of planting detail you expect.
- Site photographs from multiple angles, and any drone footage you already hold.
- Camera positions marked on a site plan. Rough arrows are enough for us to work from.
- Intended use and output size, since a submission, a brochure and a site hoarding need different resolutions.
- Any municipal submission requirements, including required shadow study dates, times and format.
How long does an exterior rendering take?
Turnaround depends on the number of views, the level of site context required, the format and completeness of your drawings, and how quickly feedback comes back at each review stage. We confirm the schedule for your project in writing when we quote it, once the scope is settled.
Exterior projects run through two review points. The first is a grey-scale review, where you see the model without materials and confirm camera angles, framing and proportions. Corrections here are quick. The second is the draft render review, covering materials, lighting, landscaping and mood. Most comments belong at this stage, while changes are still straightforward.
Revision rounds are agreed and confirmed in writing with your quote. In general, changes to how the design is depicted, such as material swaps, lighting adjustments and landscaping changes, sit inside the agreed rounds. Changes to the design itself after the model is approved, such as altering the facade or adding views beyond the agreed count, are quoted as additional work.
The most common cause of overrun is not our capacity. It is a material or landscape schedule arriving incomplete, or feedback returned in fragments across several days rather than as one consolidated set of comments.
How many exterior views do you need?
Three to five views covers most single-building projects: a hero three-quarter view showing two facades, a front elevation view, a rear or amenity view, and an aerial or context view.
The three-quarter angle does the most work, because showing two faces of a building at once conveys depth and massing in a way a flat elevation cannot. It is why that angle appears on most development brochure covers.
Larger developments need more views, though not in proportion to size. A multi-building site usually needs one aerial establishing the masterplan, one pedestrian-level streetscape view, and two or three building-specific views, rather than a separate set for every block.
We cover angle selection in What Are the Best Angles for Real Estate Rendering?.
When is exterior rendering not the right spend?
Four cases are worth naming honestly.
The building is finished and accessible. An architectural photographer will usually produce better images faster than a CGI rebuild. Exterior rendering earns its place before construction, during construction, or where a building must be shown in conditions that do not currently exist.
The design is not resolved. Facade changes after modelling is complete mean revisiting materials, lighting and every affected view. Massing studies are the lighter tool until the elevations settle.
The submission needs accuracy rather than atmosphere, as covered in the shadow study section above.
The interior is the actual product. On some infill and rental projects, buyers respond to the suites rather than the facade. Exteriors often carry a larger scope than interiors because of site context, though not always, and a high-specification interior with custom joinery can exceed a straightforward exterior.
A note on accuracy: renderings used to market pre-construction property create expectations, and materially overstating landscaping, views or finishes can create problems later. This is general information rather than legal advice, and marketing materials should be reviewed by your own counsel.
Related reading: Different Types of Architectural 3D Rendering.
Frequently asked questions
What is architectural exterior visualization?
It is the practice of producing images, animations and interactive views of a building’s exterior and site before construction. It covers hero marketing stills, context and streetscape views, aerials, shadow studies and animated flythroughs.
Is a marketing rendering the same as a sun and shadow study?
No. A shadow study is a technical deliverable set to dates and times specified by the planning authority, showing shadow impact on surrounding property. Requirements vary by municipality, so confirm them with your planning consultant before commissioning.
Can you render my building into a real photograph of the site?
Yes. Compositing into a drone or ground photograph is standard practice and is often lighter work than modelling full context. The trade-off is that the image is locked to the camera position, time of day and season of the photograph.
Can I get the same view in more than one lighting condition?
Yes, and it is one of the more efficient requests. Because the model, materials and camera already exist, a second condition is lighter work than a new view. The same applies to seasonal variants.
Do you need a landscape plan before starting?
Not necessarily, but planting is one of the details clients react to most. If you have a landscape plan we match it. If you do not, tell us what level of planting detail you want and we agree it in writing before we start.
Can the same model be used for animation later?
Yes, and telling us early reduces later work. A model built for stills usually extends into a flythrough or virtual tour more cheaply than starting over, provided we build it to the right level of detail from the outset.
Send us your drawings
We price every exterior project on its own scope rather than from a rate card, because the site and the views chosen change the work substantially. Send us your elevations, a site plan and a marked-up camera plan, and we will come back with a quote specific to your project rather than a range.
Start a project on our contact page, request a quote through our quote request form, or see finished exterior work in our portfolio.