
US Case Study · California
Glamis Bound Storage Hangar Renderings, California
Eleven renderings for a Luxelocker storage project built for RVs, toy haulers and sand cars: an aerial view, exteriors, 3D floor plans and unit interiors.
The project
Glamis Bound Storage is a Luxelocker storage campus on Highway 86 in California, built for the large vehicles off-road and RV owners bring to the area: motorhomes, fifth-wheel toy haulers, enclosed trailers and sand cars. Buyers needed to see both the campus and exactly what fits inside each hangar.
What we created
We produced eleven photorealistic renderings:
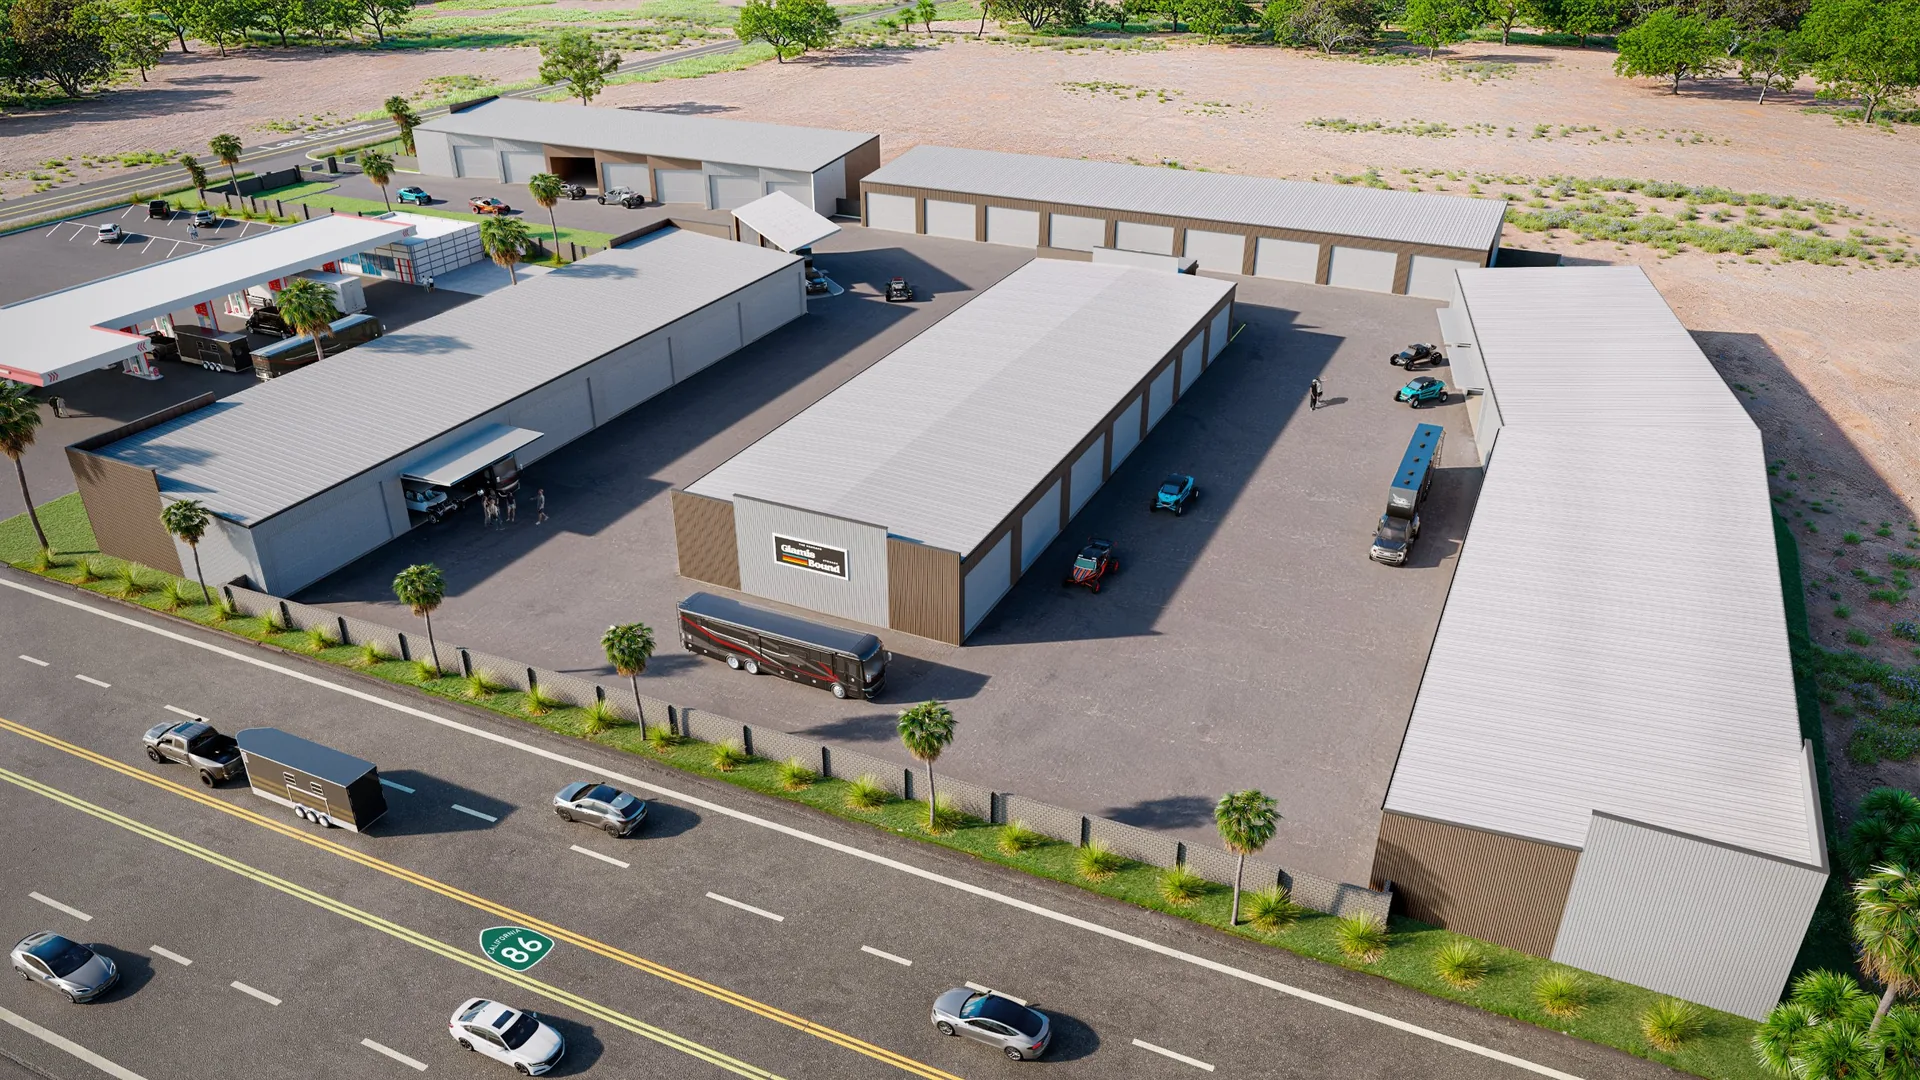
- An aerial view of the campus from Highway 86, showing every building, the gated yard and the neighbouring service station
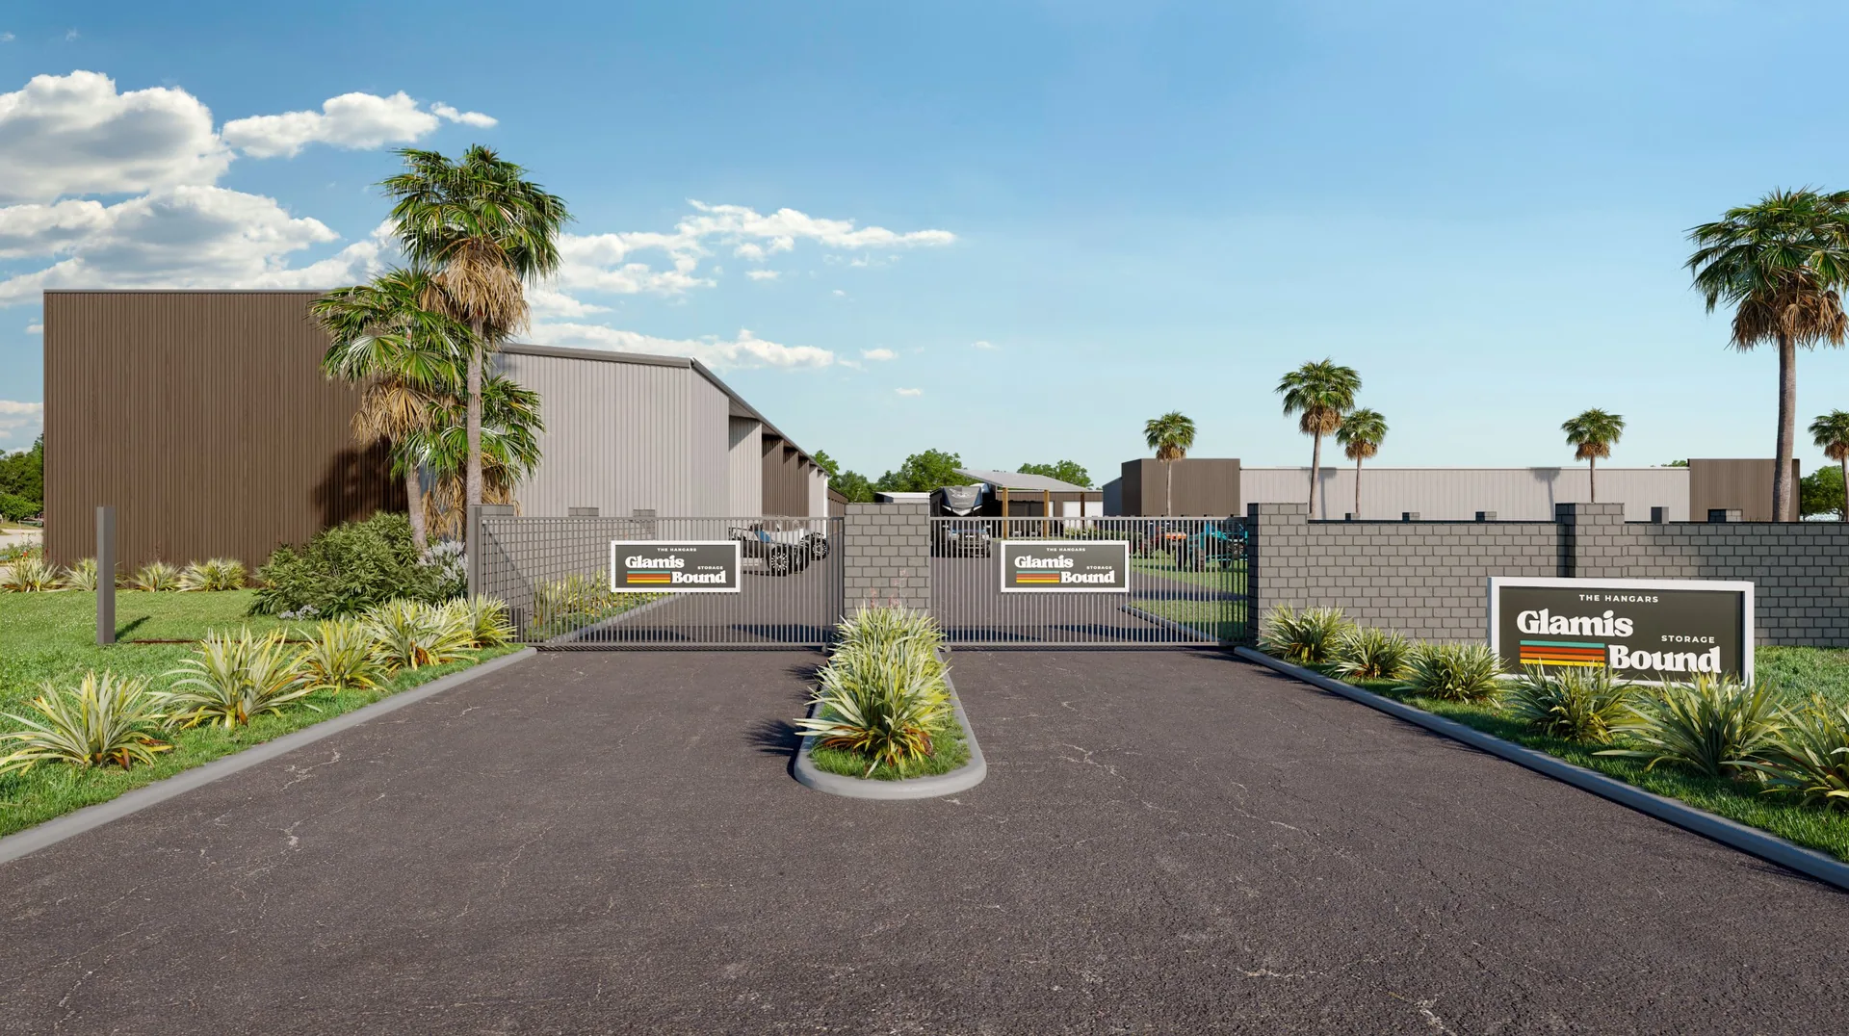
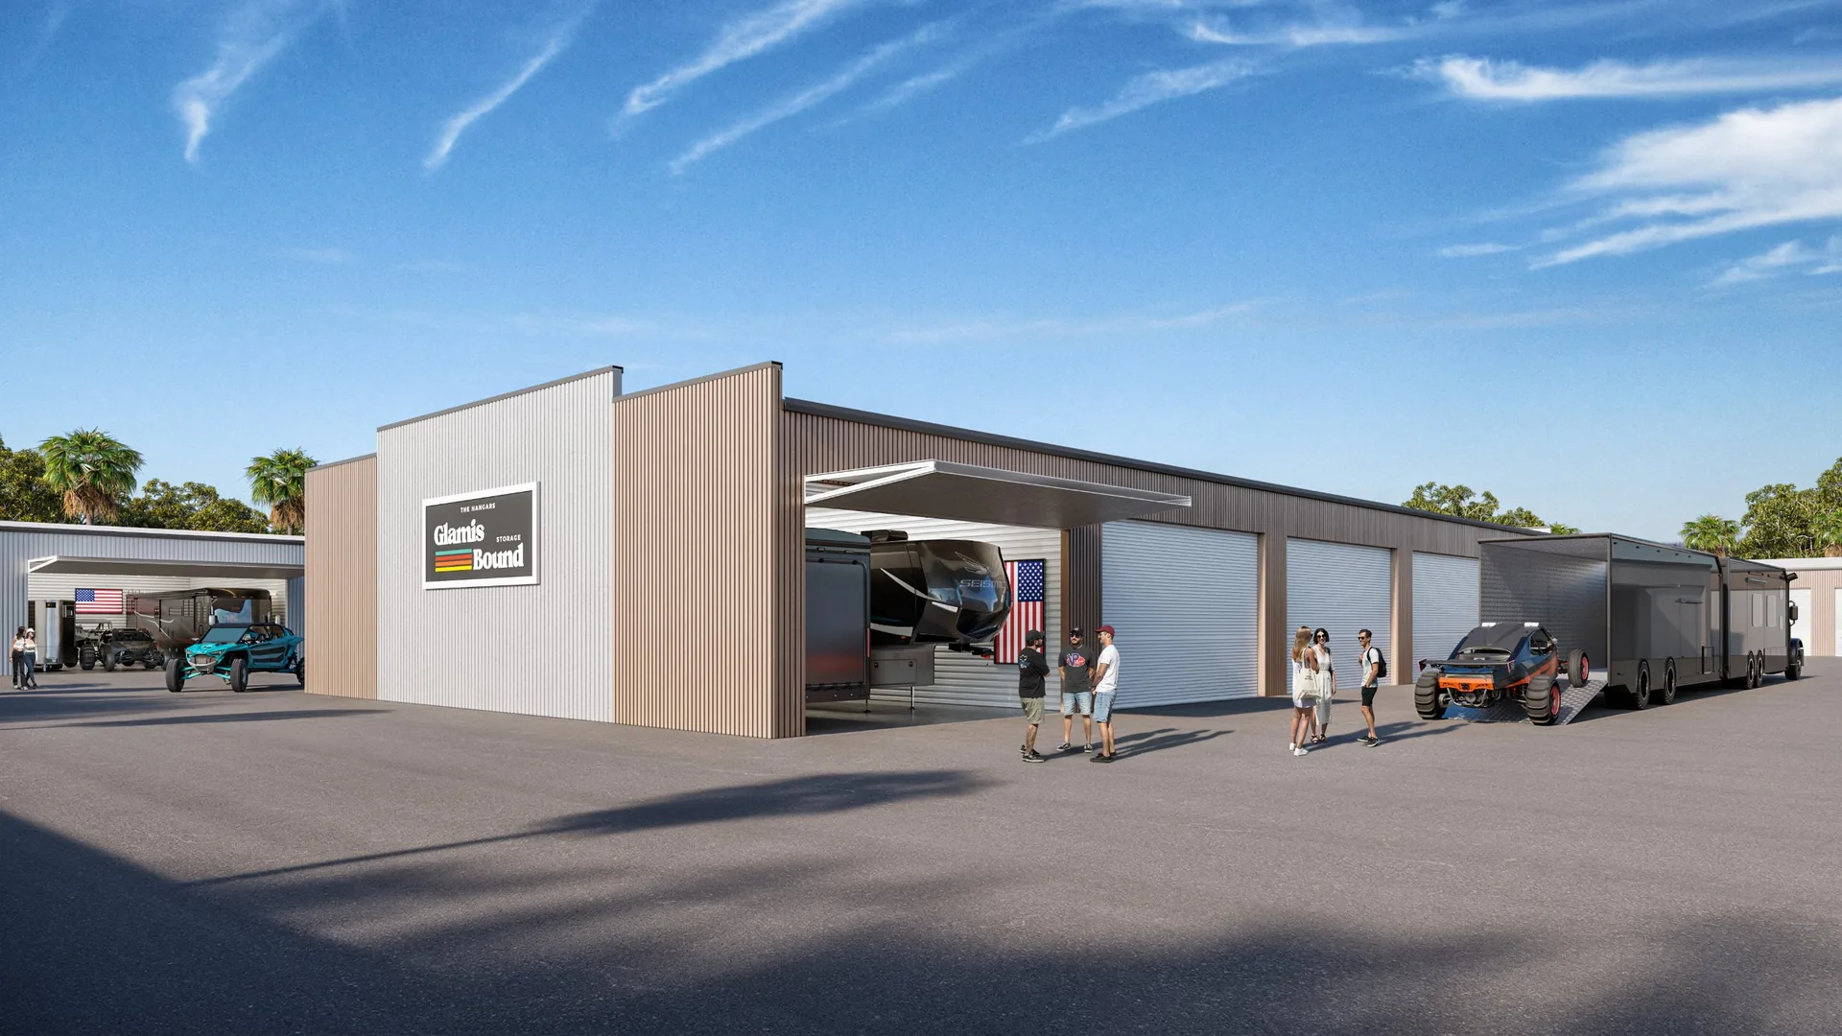
- Two exteriors: the gated entrance with Glamis Bound signage, and the hangar row with its covered bay and vehicles
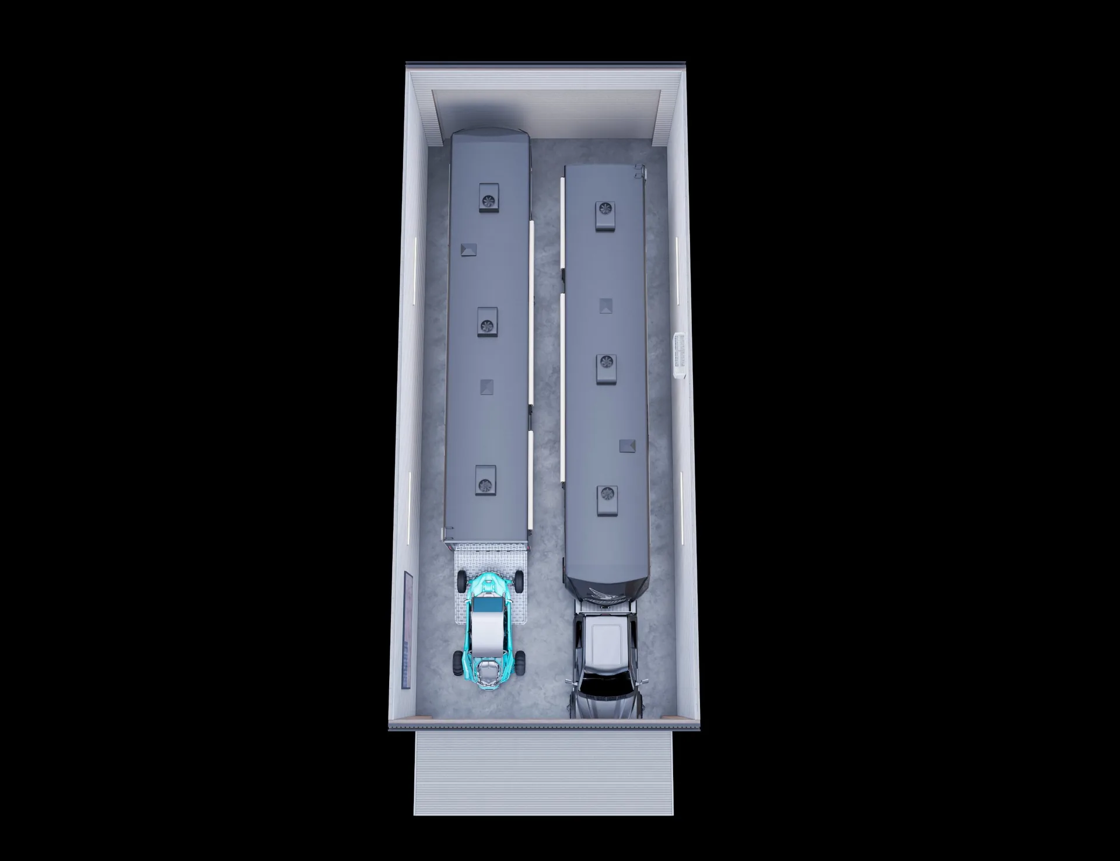
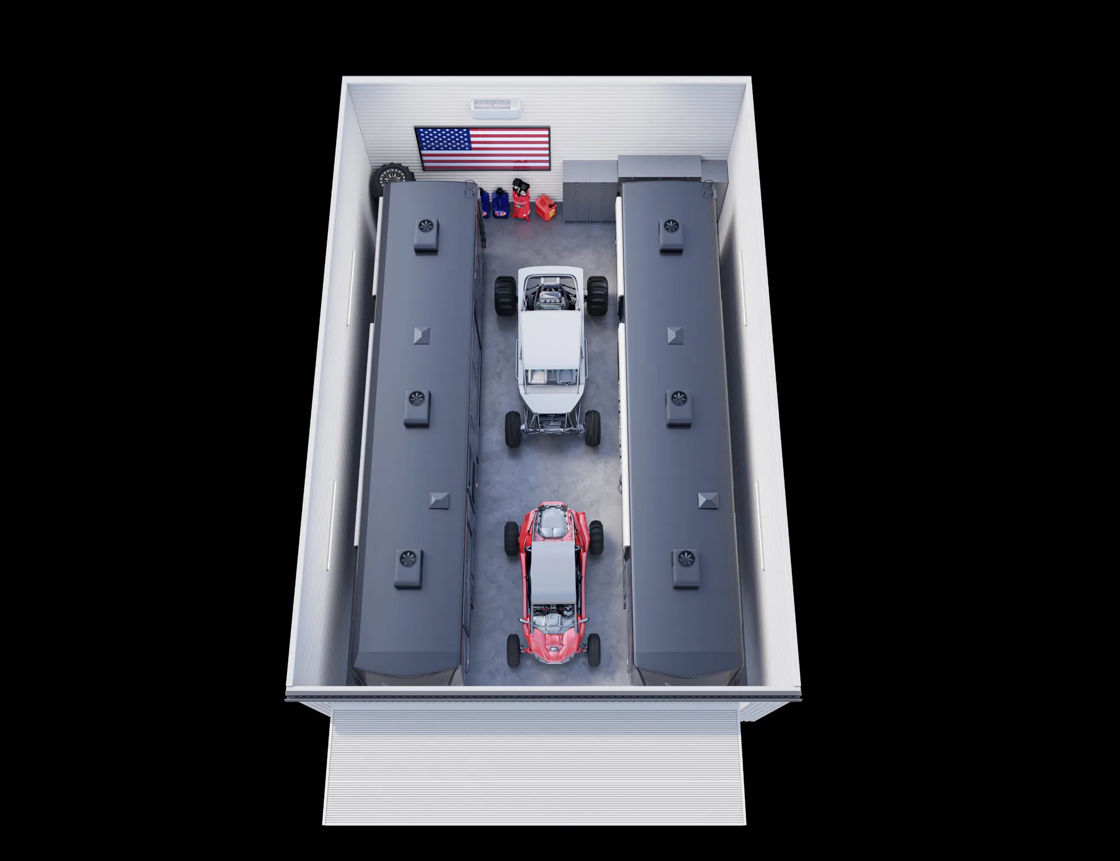
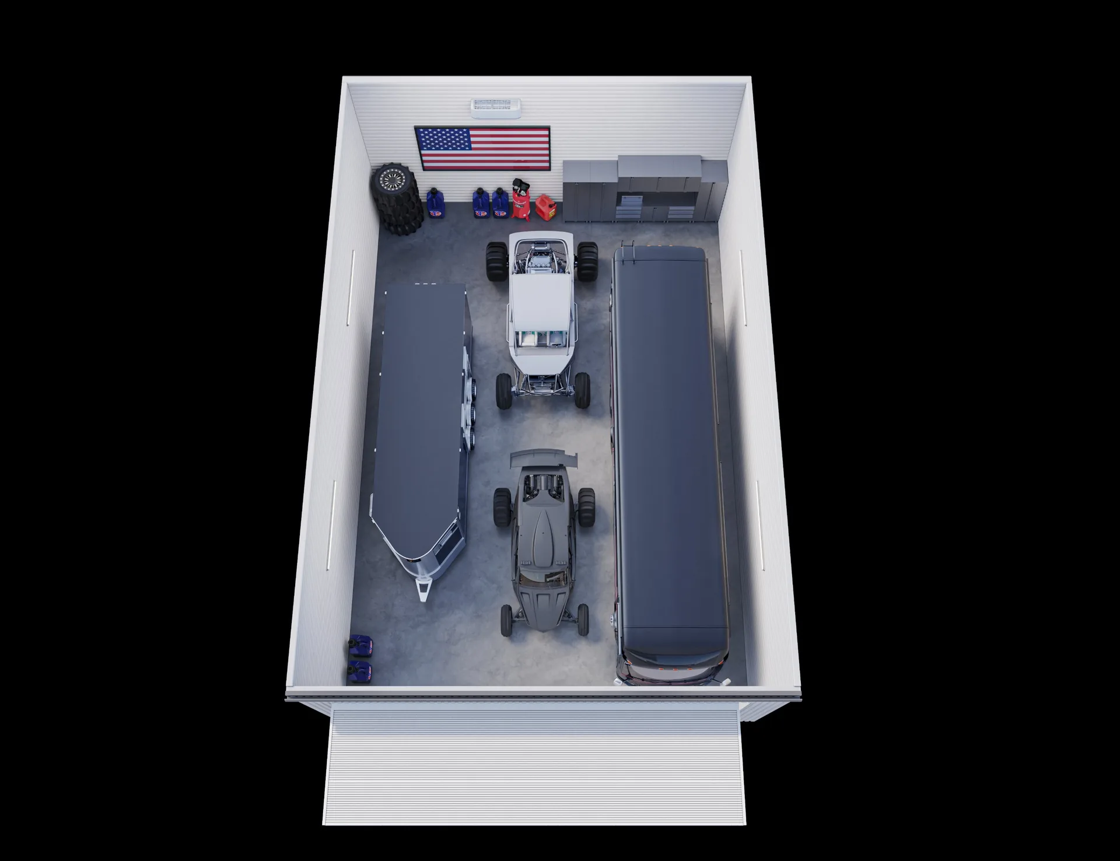
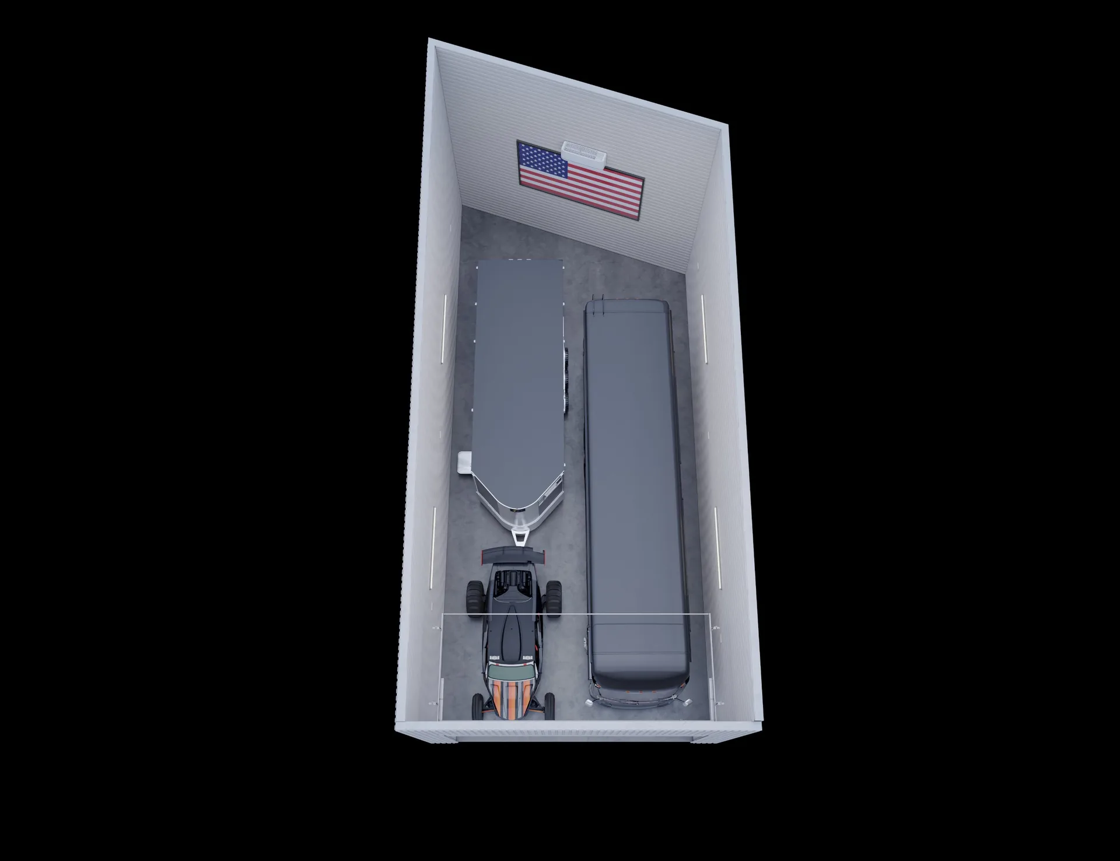
- Four 3D floor plans, top-down views showing how RVs, trailers, trucks and sand cars fit in different unit sizes
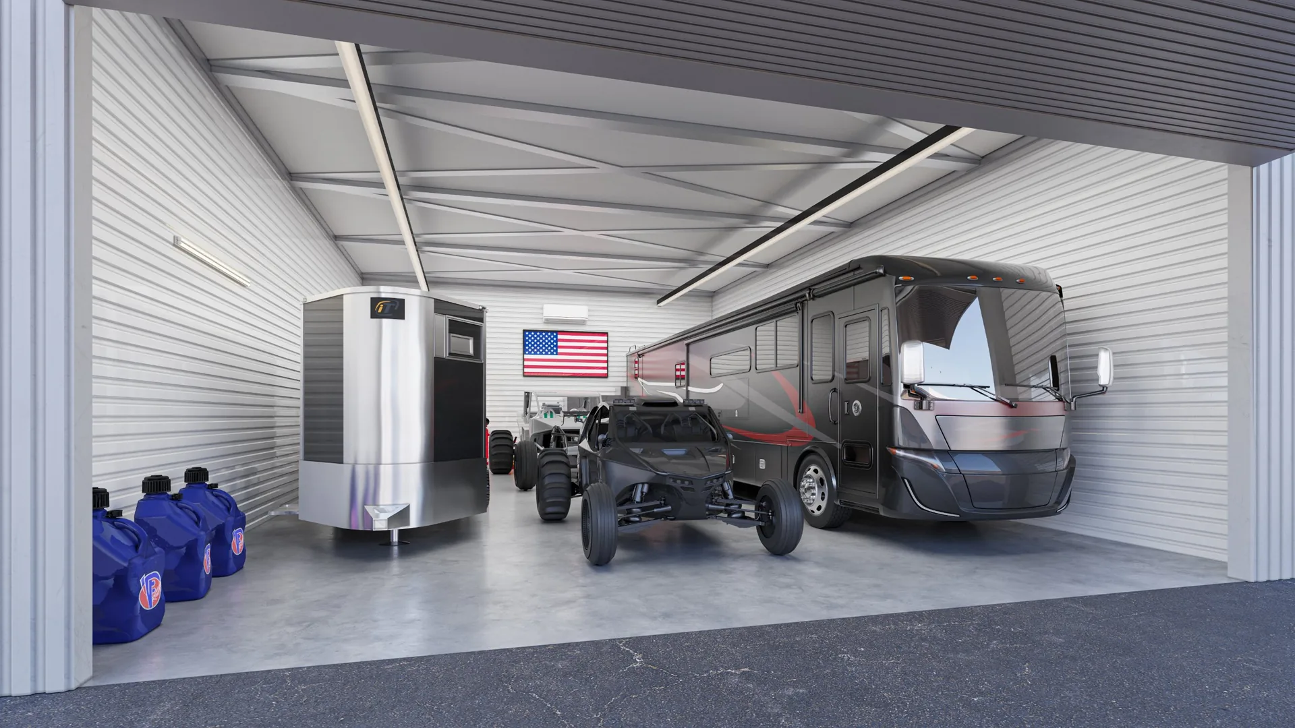
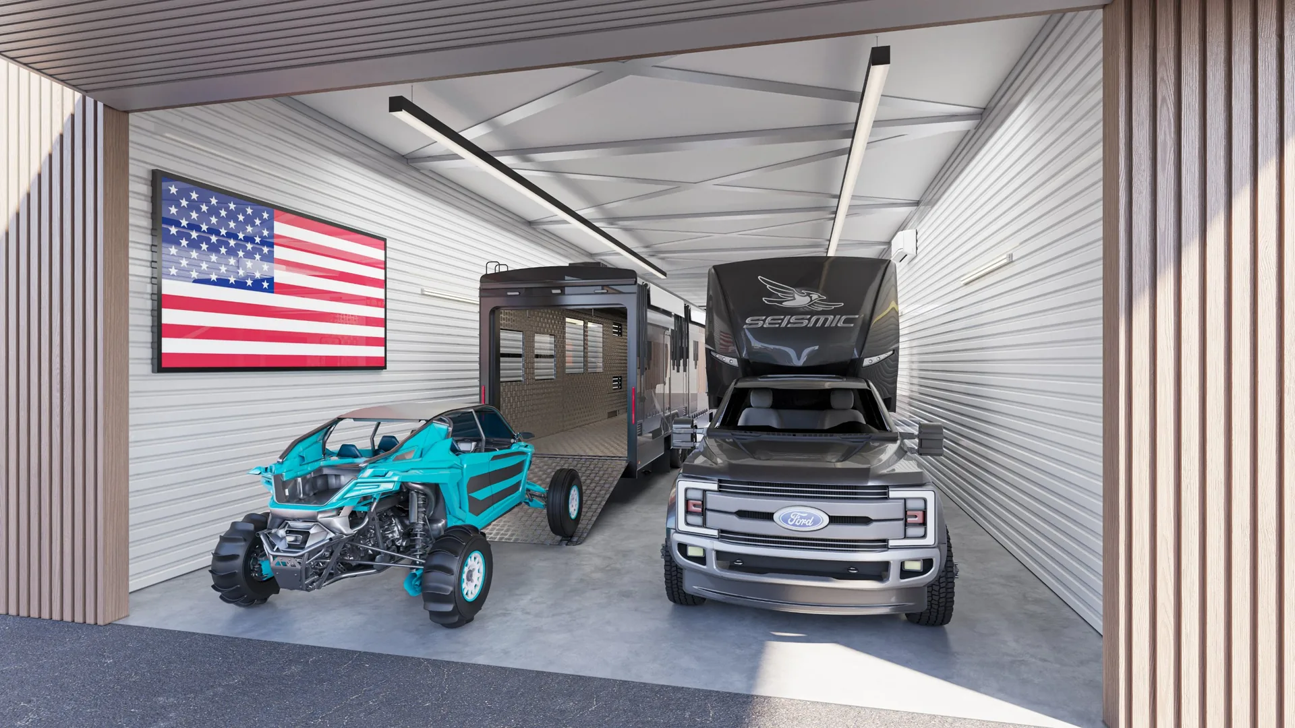
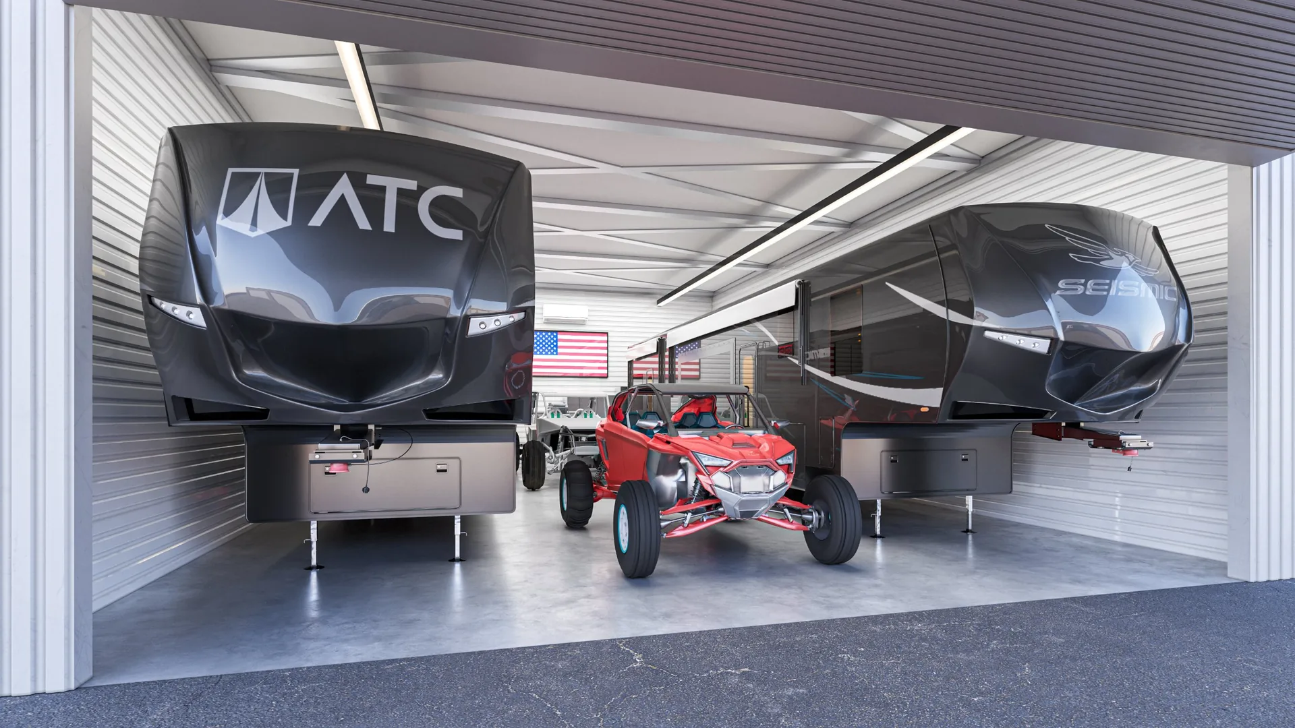
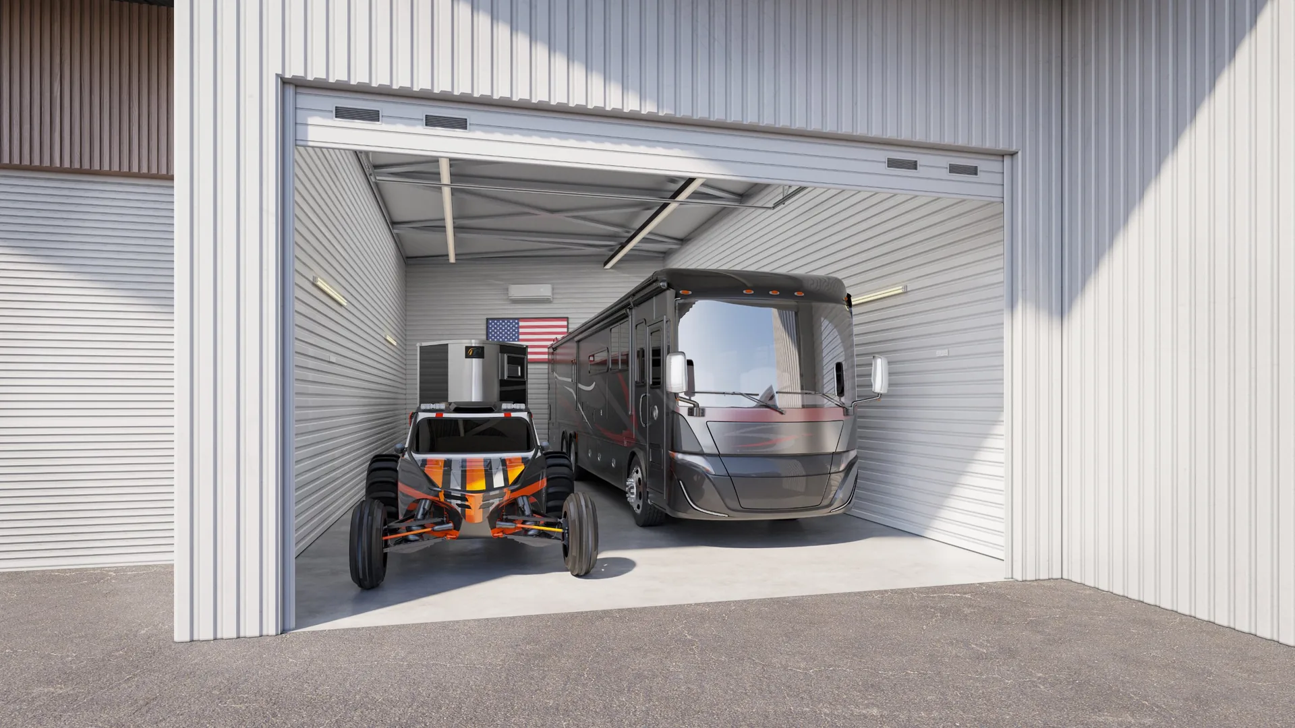
- Four unit interiors at eye level, showing finished hangars with lighting, storage cabinets and vehicles parked inside
Why the floor plans matter
For vehicle storage, the first question buyers ask is whether their rig will fit. Top-down 3D floor plans answer that at a glance, for each unit size, before anyone visits the site.
The result
Buyers can see the whole campus, the finished hangars and how their vehicles fit before construction is complete. See our other Luxelocker work in Bozeman, Montana and Austin, Texas, or our self-storage and garage condo renderings.
Glamis Bound Storage Project: Questions and Answers
What did EnDesign create for Glamis Bound Storage?
Eleven photorealistic renderings: an aerial view, two exteriors, four top-down 3D floor plans and four unit interiors for the storage hangars on Highway 86 in California.
Why include 3D floor plans for a storage project?
They show buyers exactly how RVs, trailers, trucks and sand cars fit in each unit size, which is the first question most vehicle storage buyers ask.
Who was the client?
Luxelocker, a US company that builds premium storage condos and garages. EnDesign has also rendered Luxelocker locations in Bozeman, Montana, and Austin, Texas.
Planning a project?
Tell us about your project and we will reply with a quote and a timeline that fits your schedule.