
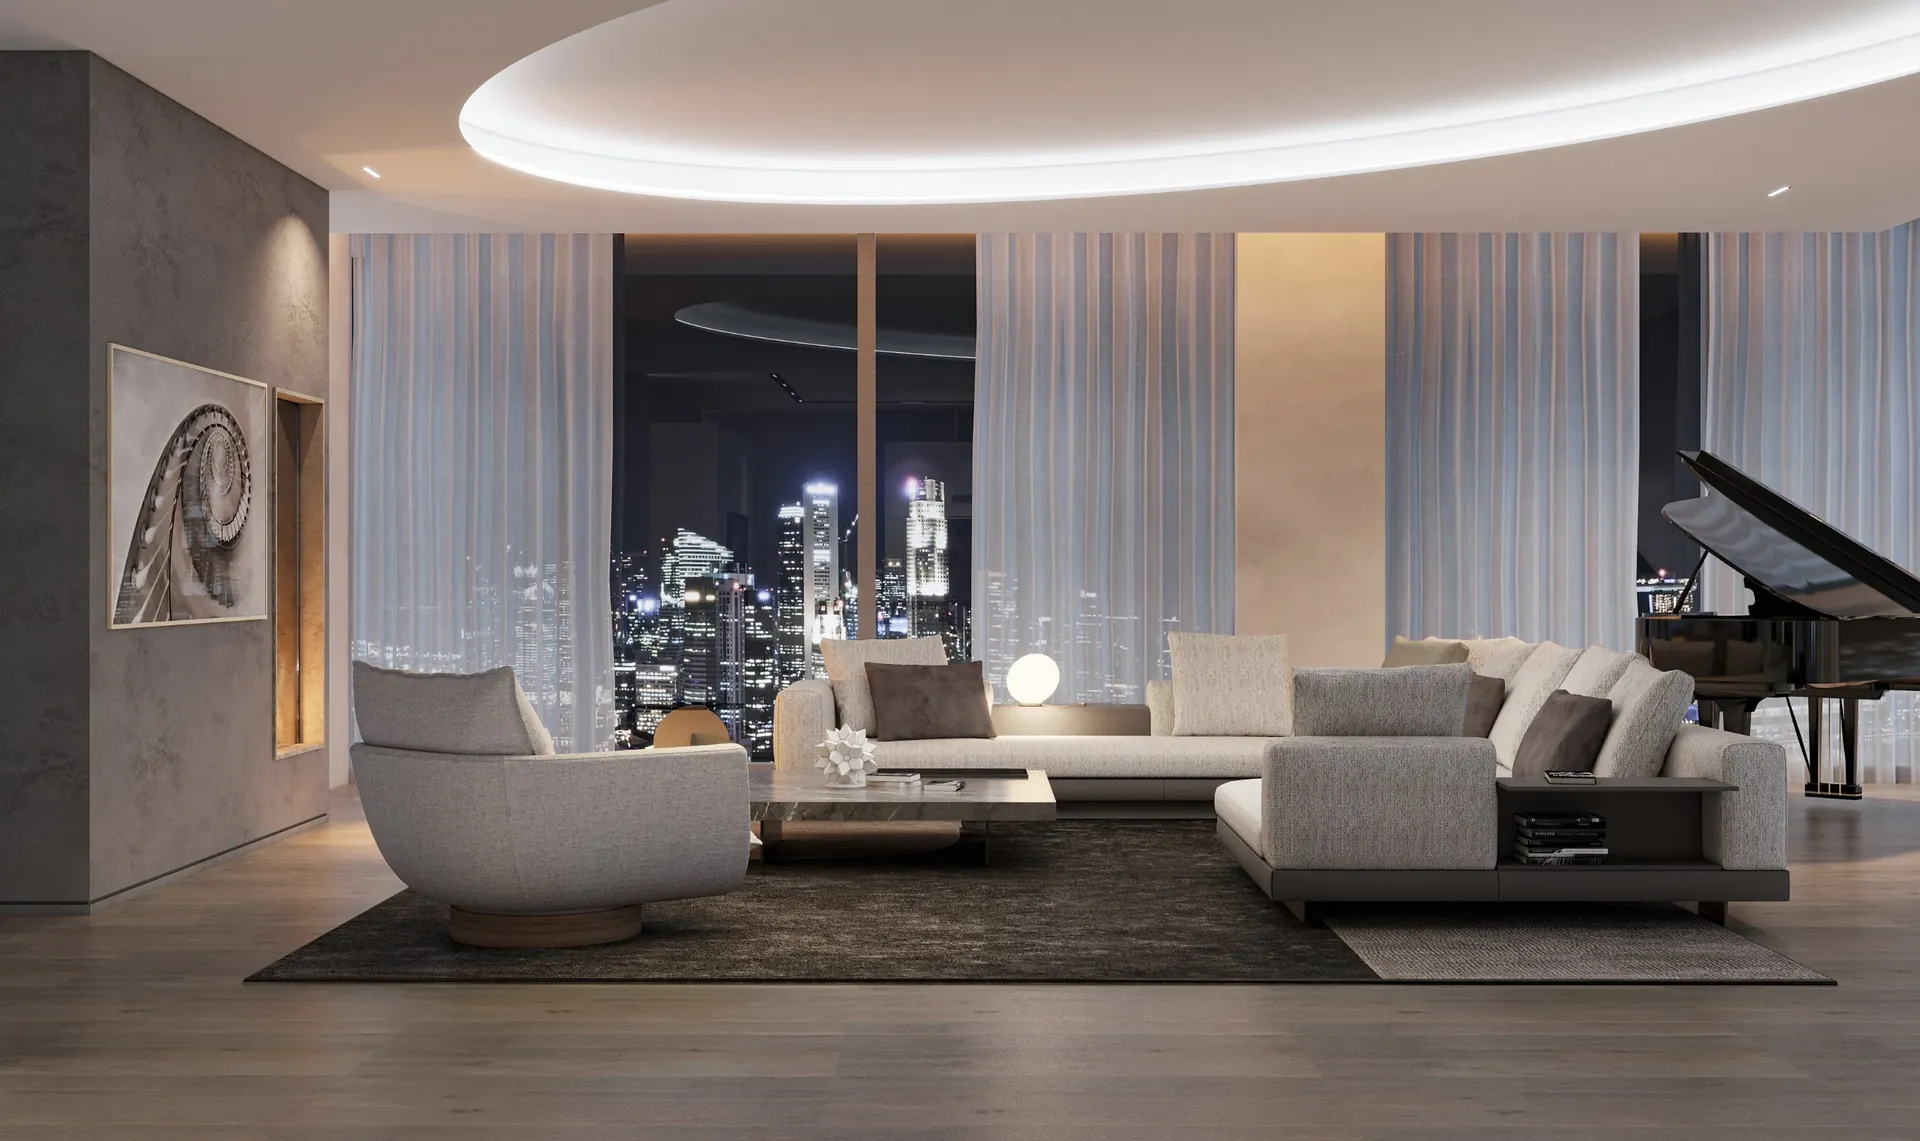
Toronto Case Study · Ritz-Carlton Residences
Interior Renderings for a $23.5 Million Ritz-Carlton Suite, Toronto
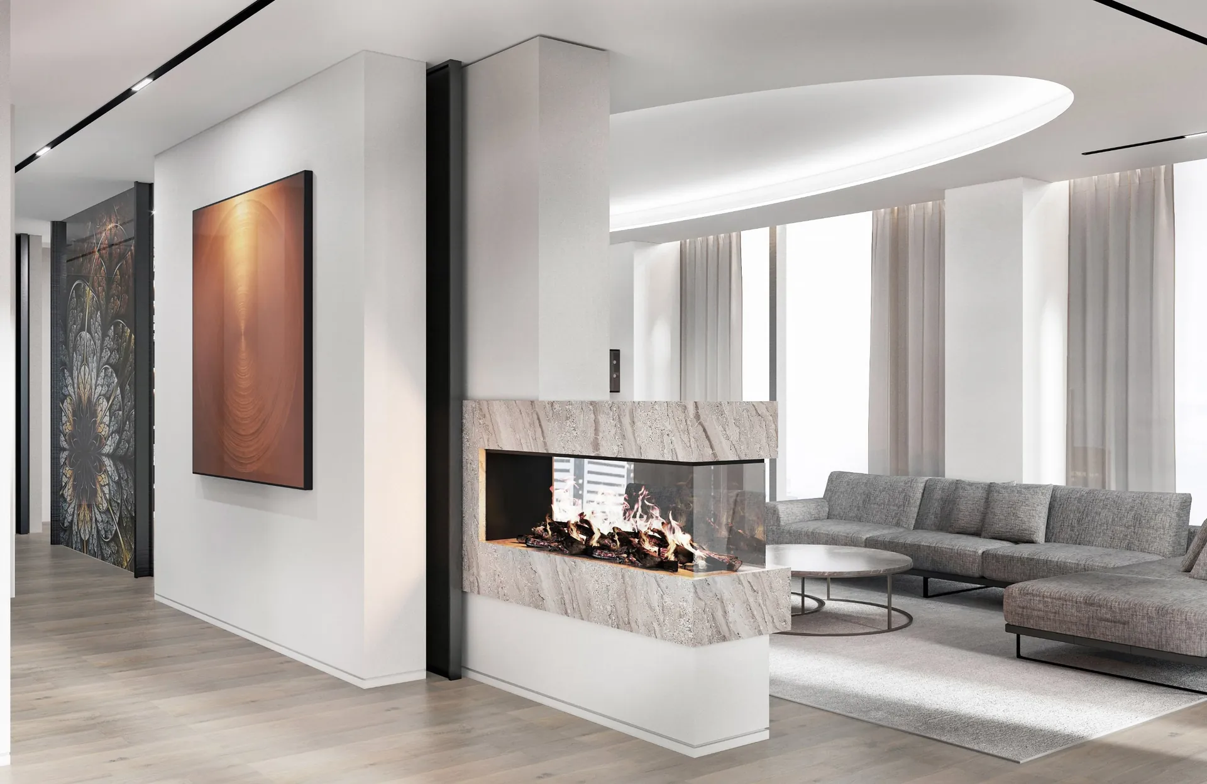
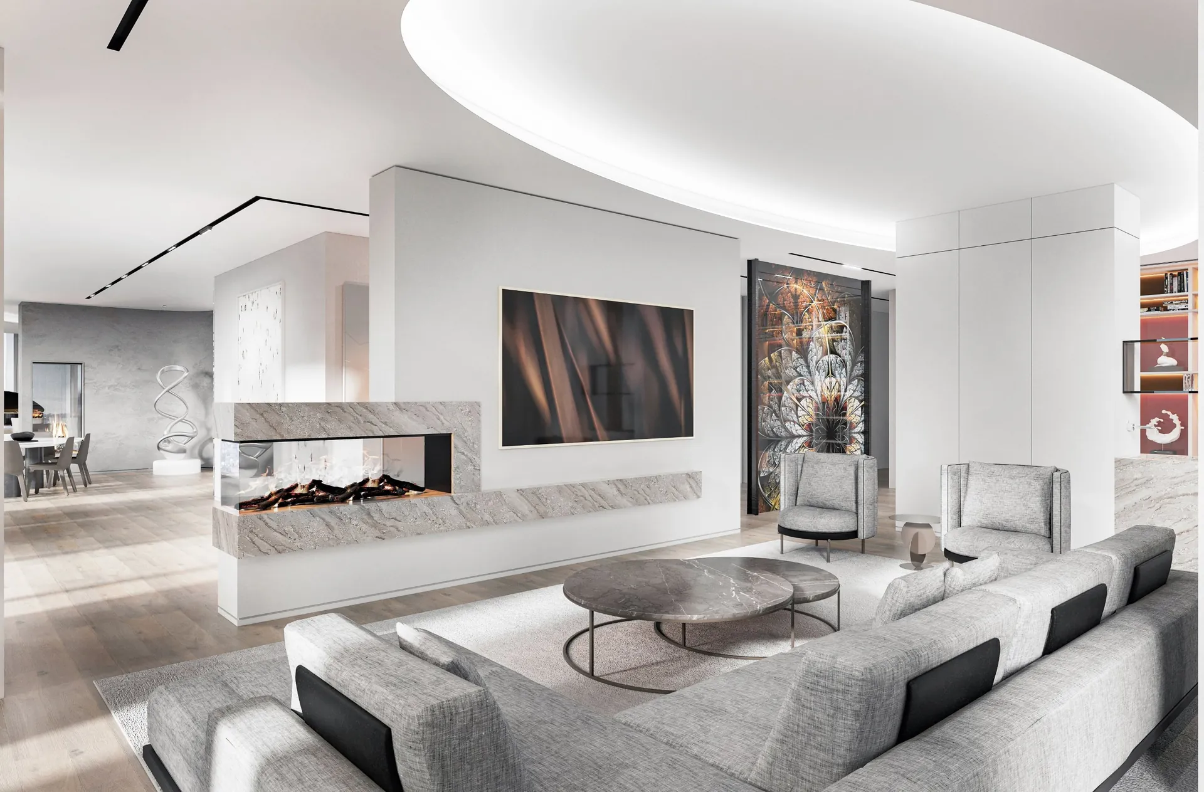
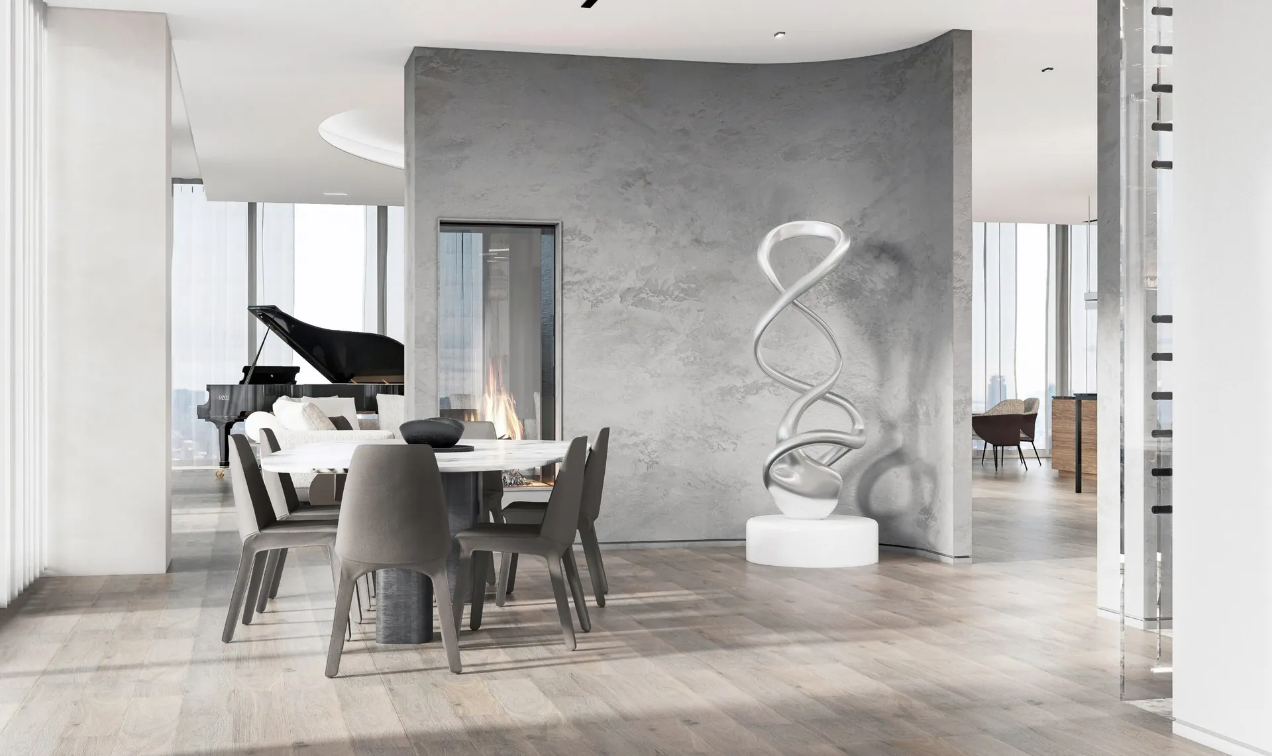
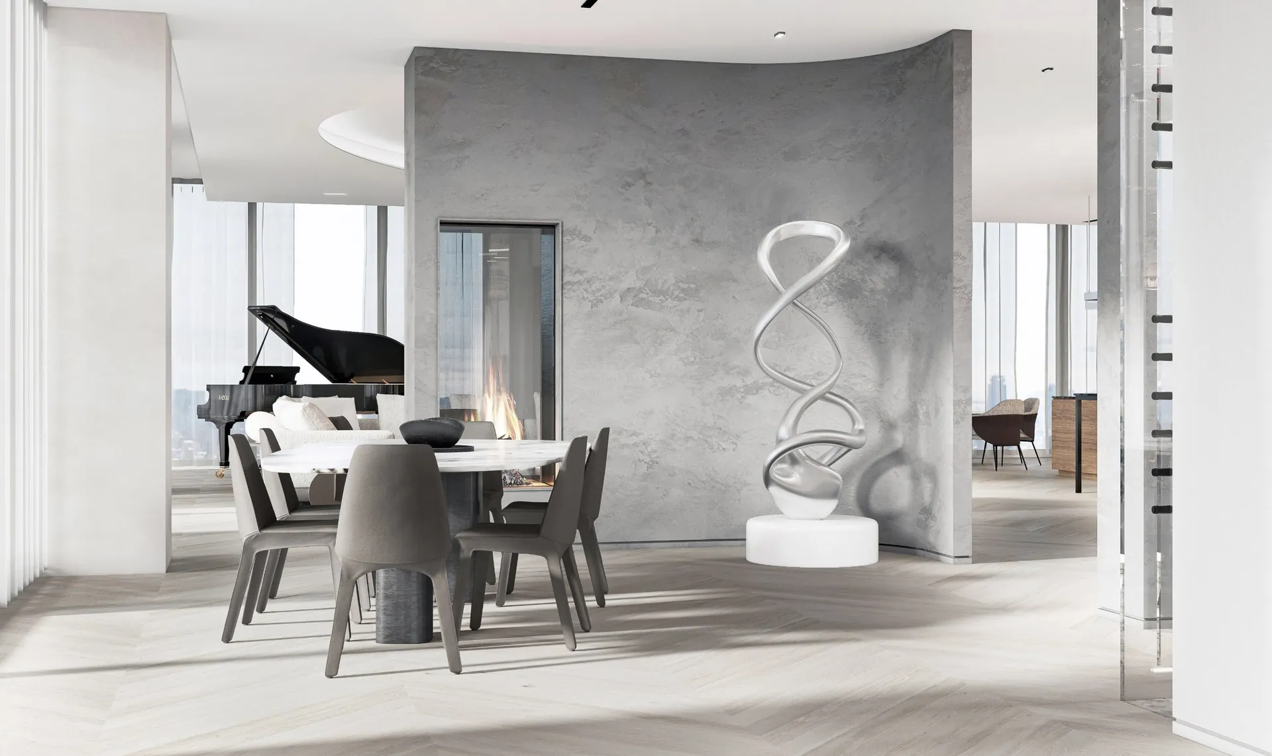
More than 23 photorealistic interior renderings of a one-of-a-kind suite at 183 Wellington Street West, featured in the Toronto Star.
The project
The suite at the Ritz-Carlton Residences in downtown Toronto was created by combining several units into one home of about 5,845 square feet, with three bedrooms, two dens and five bathrooms, designed by Crayon Design. It went to market at $23.5 million, offered exclusively by Andy Taylor of Sotheby's International Realty, while it was still under construction.
What we created
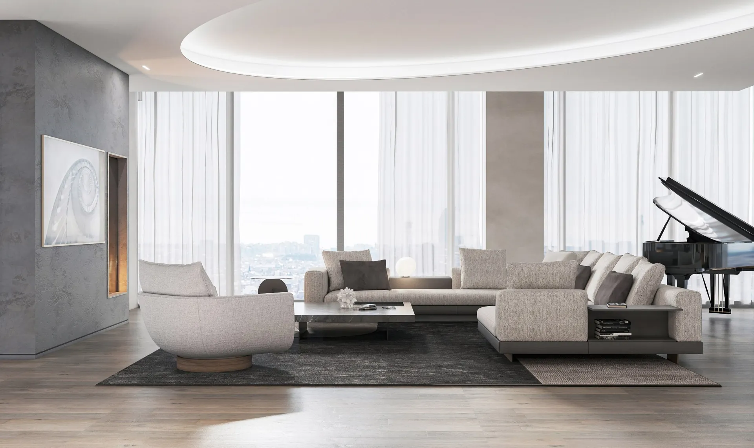
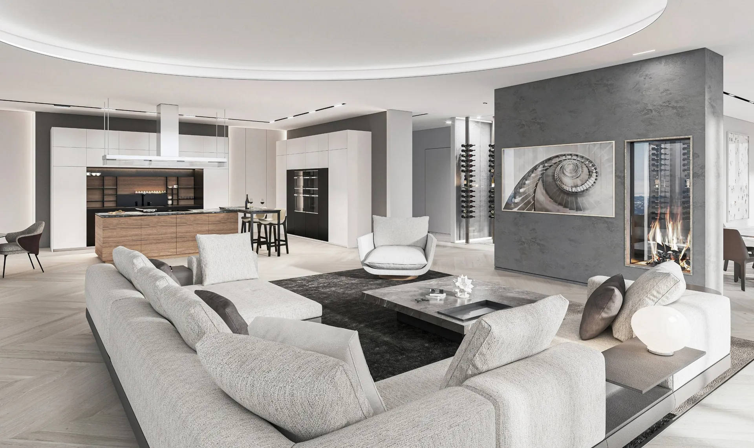
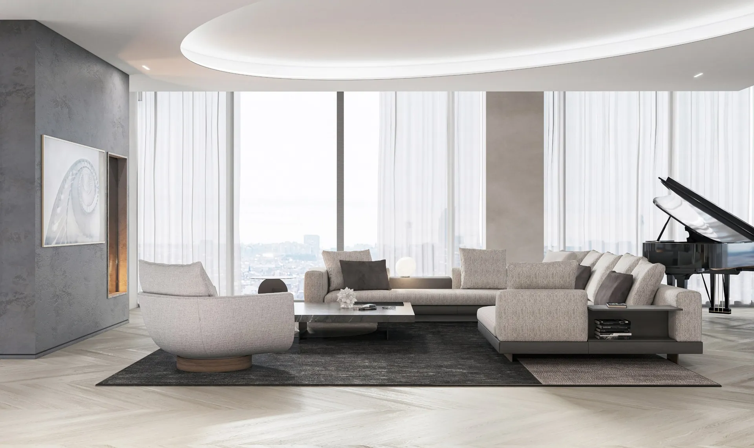
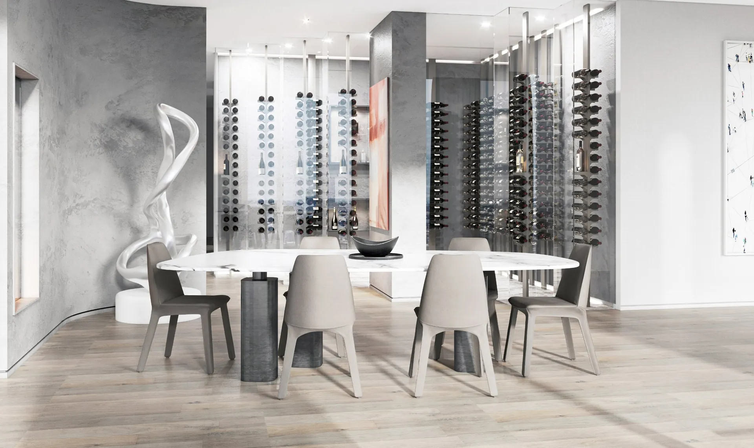
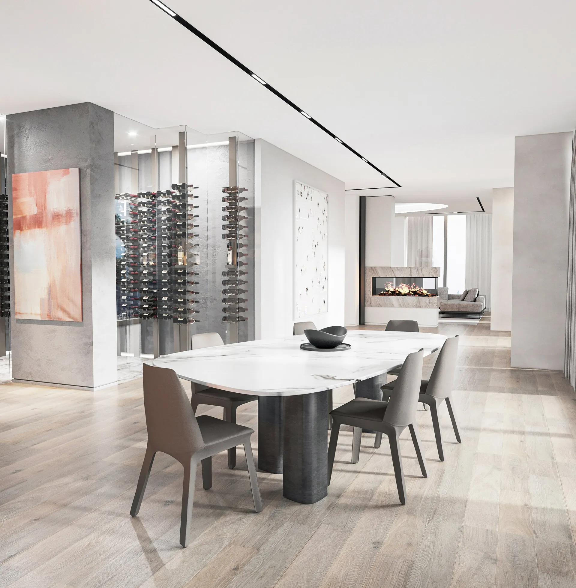
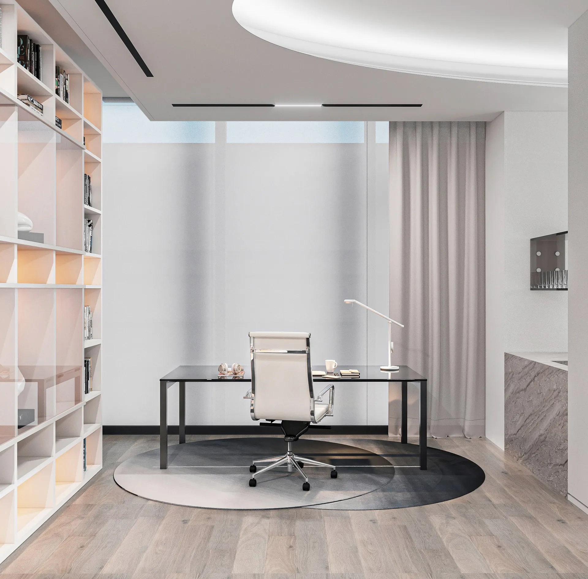
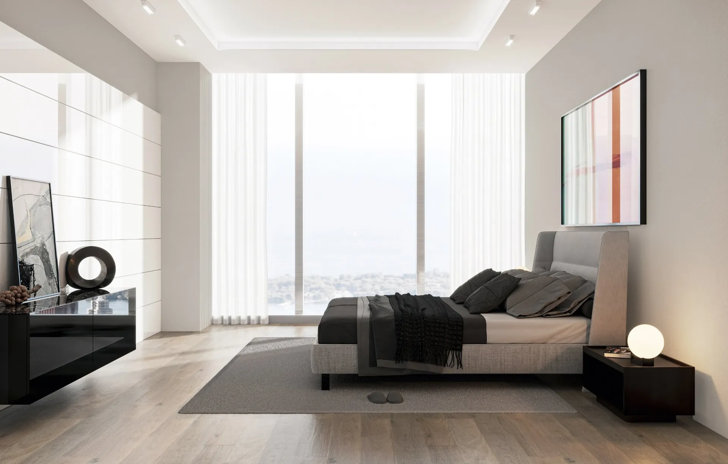
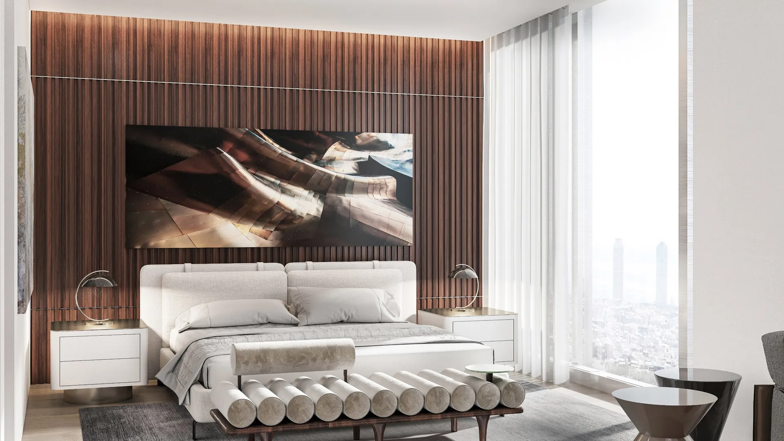
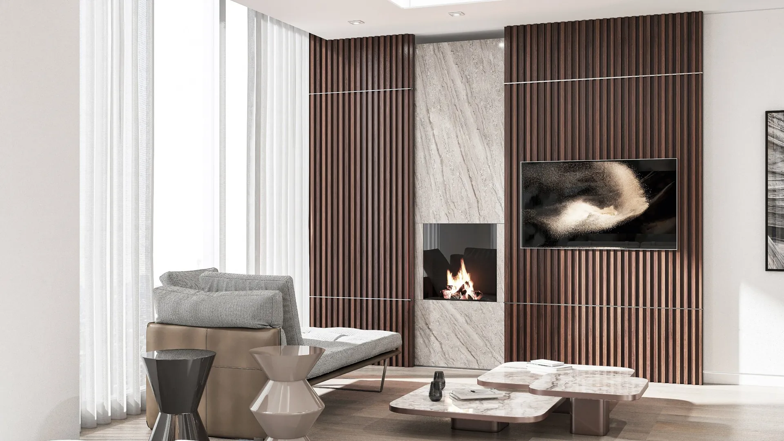
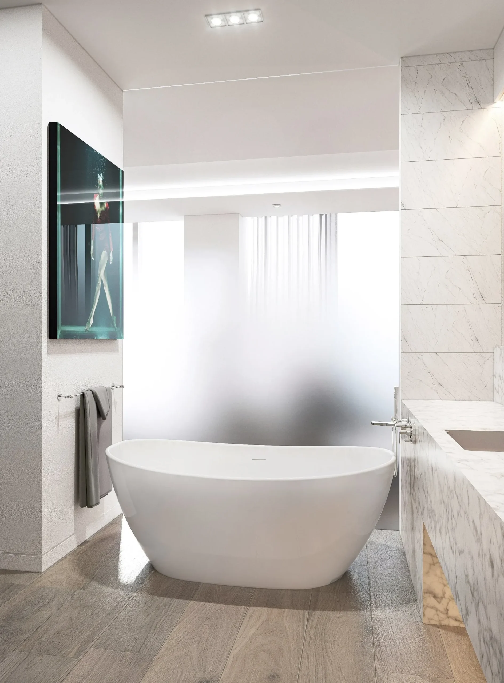
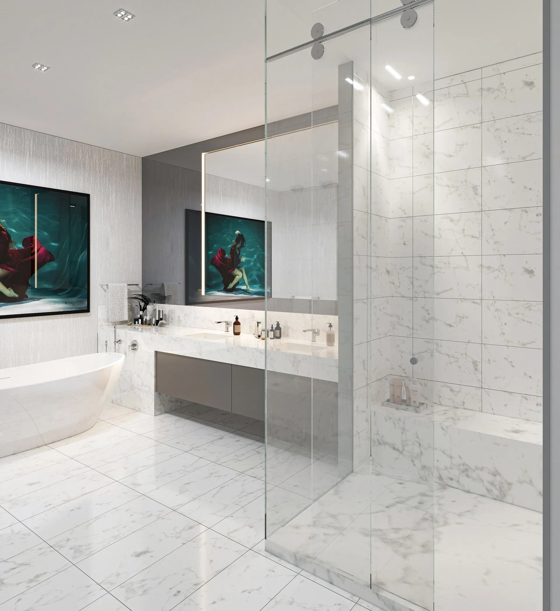
Andy Taylor and Crayon Design hired EnDesign to show buyers the finished home before it was built. We produced more than 23 photorealistic interior renderings, including:
- Views of the main living spaces, matching Crayon Design's finishes, furniture and lighting
- Renderings across the suite's rooms, so buyers could see the full layout, not just one hero image
- Marketing-ready images for the exclusive Sotheby's listing and press coverage






The result
The renderings gave buyers a clear picture of a home they could not yet walk through, and the project was featured in the Toronto Star's look at luxury condo living in Toronto.
Ritz-Carlton Suite Project: Questions and Answers
What did EnDesign create for the $23.5 million Ritz-Carlton suite in Toronto?
More than 23 photorealistic interior renderings of the suite at the Ritz-Carlton Residences, 183 Wellington Street West, used to market it while it was still under construction.
Who hired EnDesign for this project?
Andy Taylor of Sotheby's International Realty, who listed the suite, and Crayon Design, the interior designer.
Were the renderings featured in the media?
Yes. The project was featured in the Toronto Star's coverage of luxury condo living in Toronto.
Planning a project?
Tell us about your project and we will reply with a quote and a timeline that fits your schedule.