
Case study · CZ Designs
20+ luxury custom homes, rendered before they were built
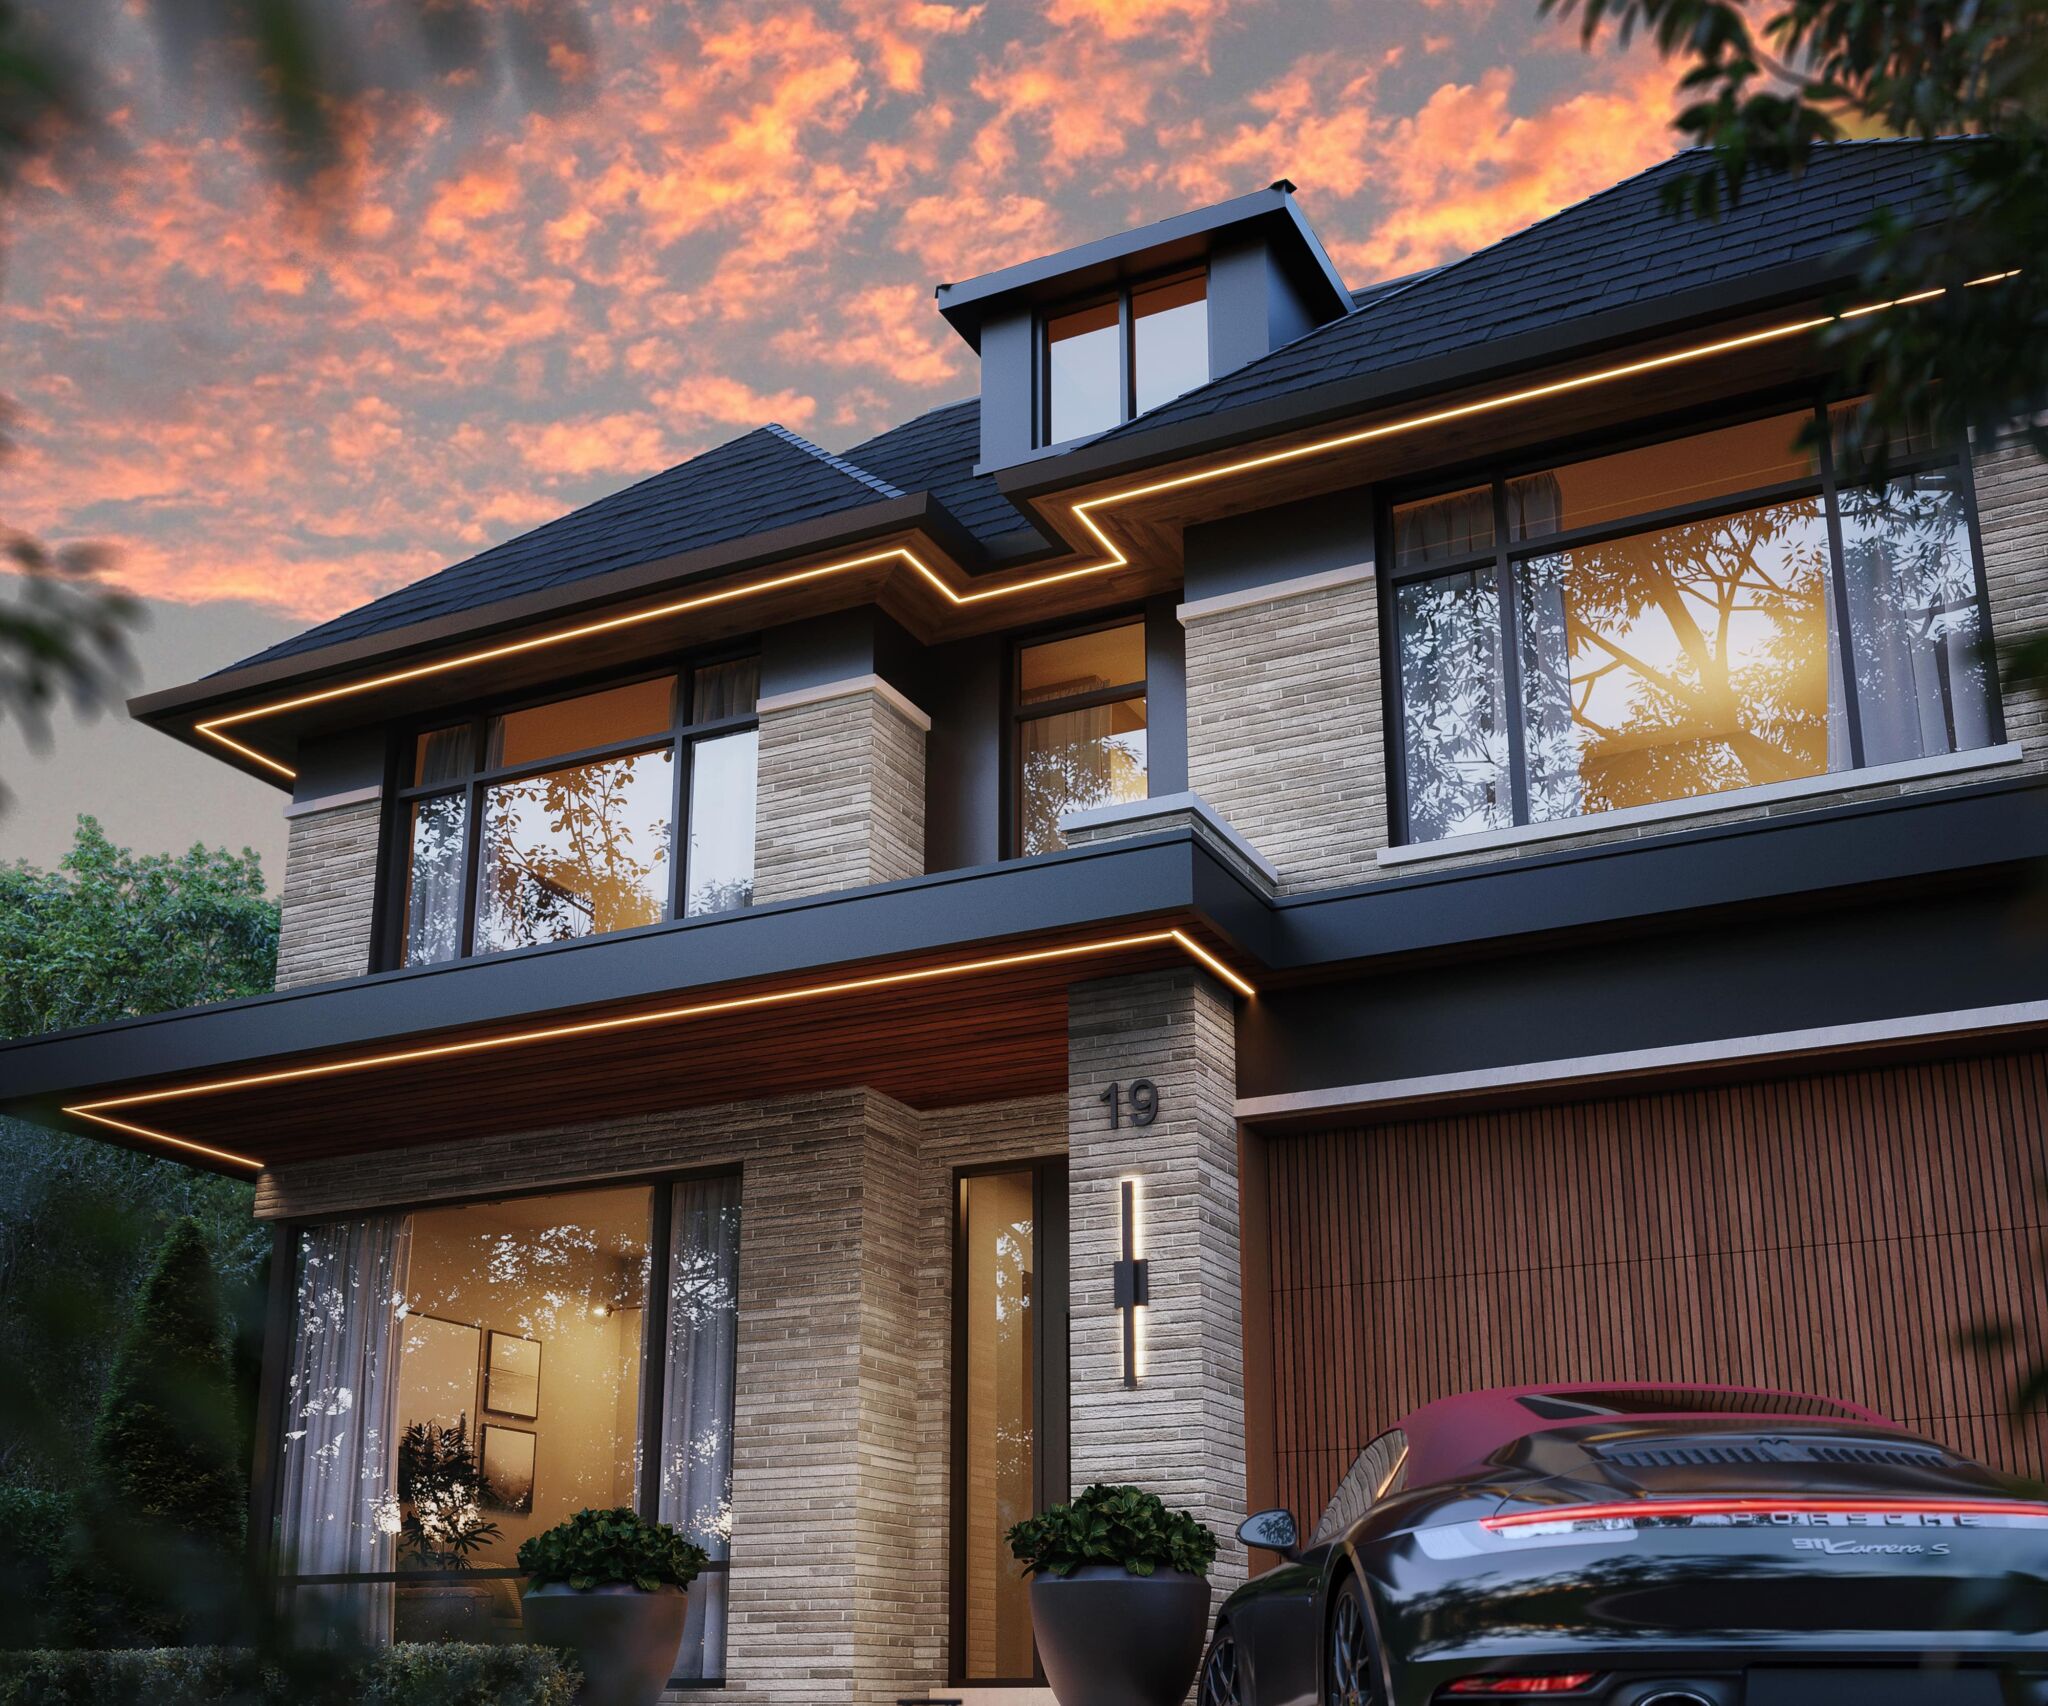
A long-term partnership with Toronto architect CZ Designs: more than 40 photorealistic renderings across over 20 luxury custom home projects.
The partnership
CZ Designs is a Toronto architecture firm known for luxury custom homes, and every project needs to be sold to the homeowner before construction begins. Over more than 20 projects, our team has become their go-to studio for showing each home exactly as it will look when it is finished.
What we create
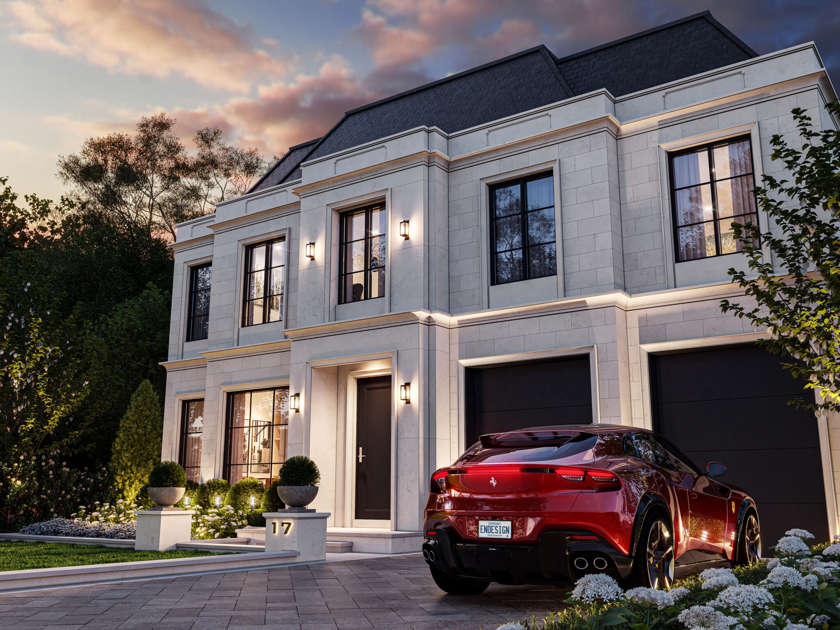
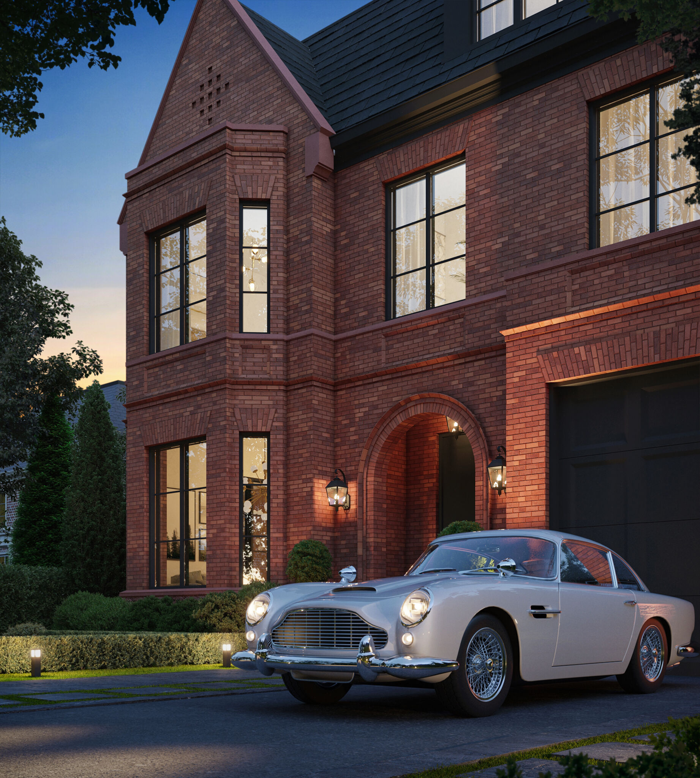
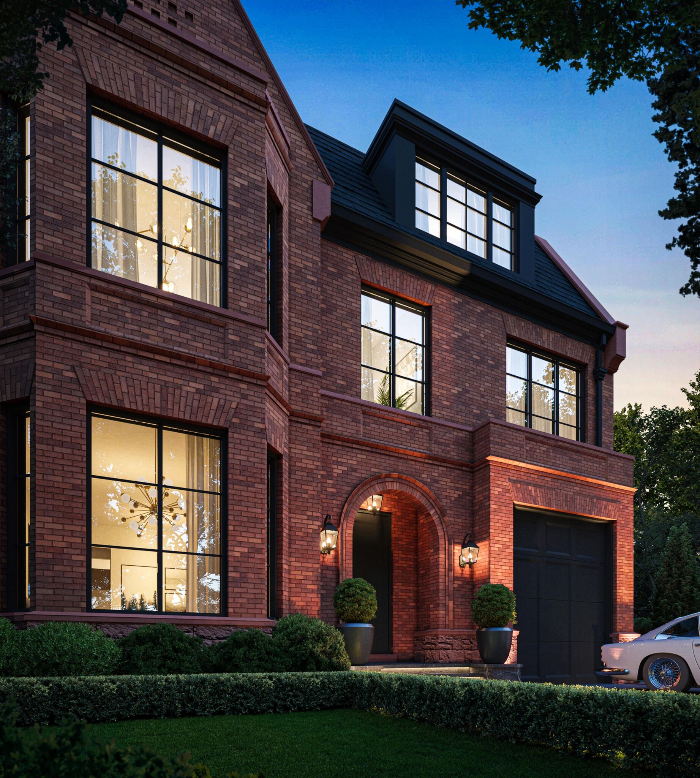
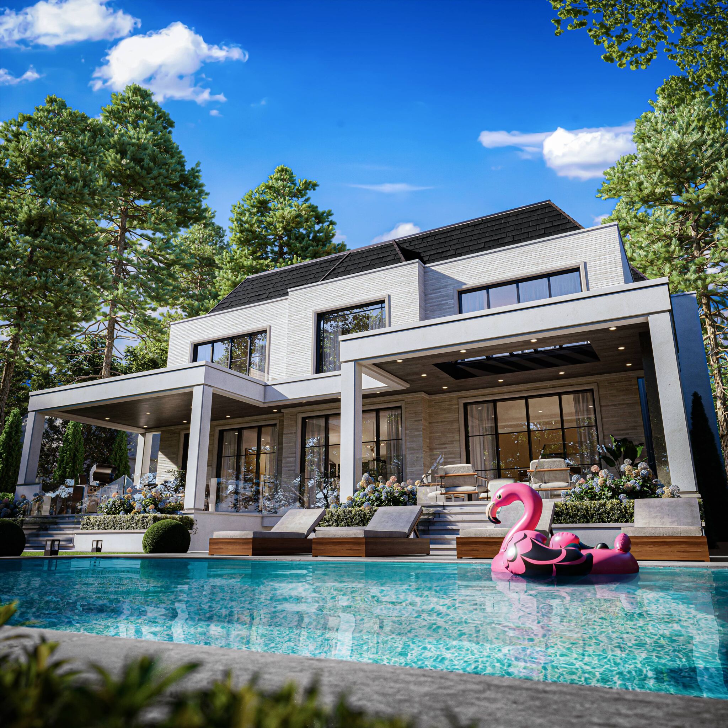
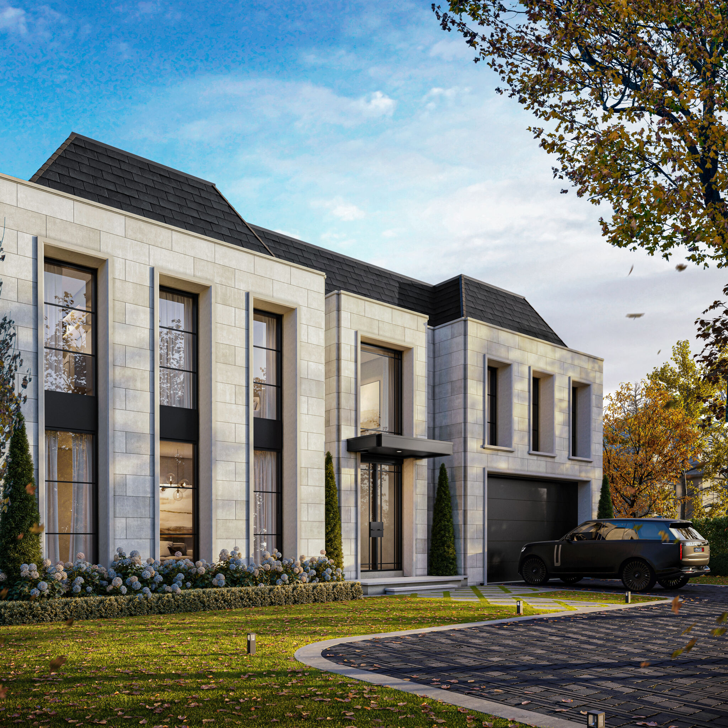
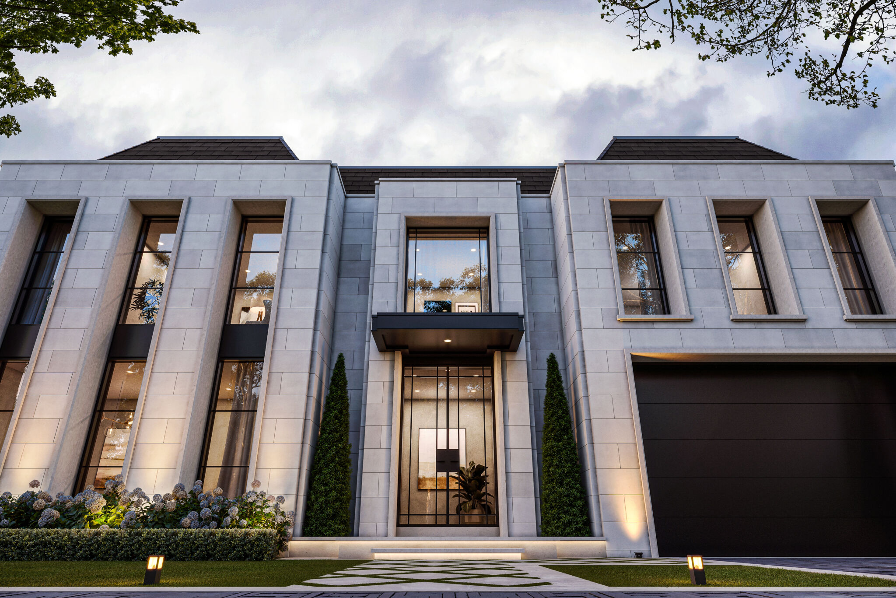
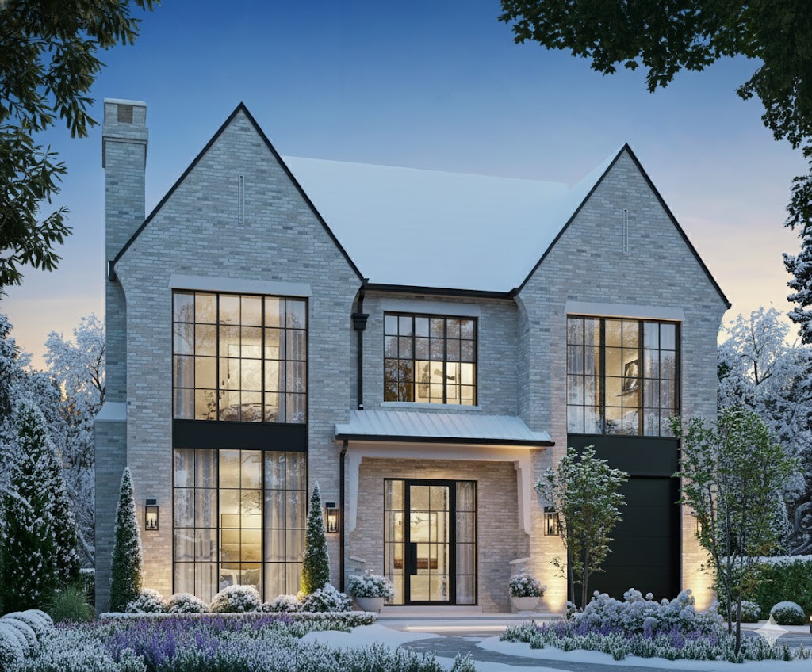
For each home we produce photorealistic exterior renderings built from the drawings: front elevations, rear yards, pools and outdoor living areas. Every material is matched to the specification, from red brick and limestone to stone cladding, standing seam roofs and black window frames.
The styles range widely, from traditional brick manors and French inspired limestone homes to modern stone and wood designs, and each one is lit to suit it, whether bright daylight or a warm dusk scene.
Why it works
Clients sign off on a design faster when they can see it. With one studio rendering every project, CZ Designs gets a consistent, high end look across their whole portfolio, and our team already knows their standards before each new home starts.
The result
CZ Designs keeps coming back because every home arrives looking the way they imagined it. The renderings help their clients approve designs with confidence, and give CZ Designs a portfolio of finished looking homes to show future clients.
Designing or building luxury custom homes? Talk to our team about exterior and interior renderings.
“Excellent, fast, high quality renderings.”
Chris Ziannis, CZ Designs · Google review
Questions about custom home renderings
Why do custom home designers use 3D renderings?
Renderings show the homeowner exactly how the finished home will look, so they can approve the design, materials and colours before construction starts.
Can you render a home from architectural drawings?
Yes. Our team builds each home from the elevations, floor plans and material selections, so the rendering matches what will be built.
Do you work with designers on many projects at once?
Yes. Our team of 35+ 3D artists can handle one home or many at the same time, which is why repeat clients like CZ Designs send us project after project.
Planning a project?
Tell us about your project and we will reply with a quote and a timeline that fits your schedule.